Skip main navigation
Closed
  • $455,000

    1314 Kenilworth Ave Unit 214, Charlotte, NC 28203

    2beds
    1,223sqft
    Condominium
    Built in 2005
    -- sqft lot
    $449,300 Zestimate®
    $372/sqft
    $3,049 Estimated rent

    Home value

    $449,300

    $422,000 - $476,000

    $3,049/mo

    Zestimate® history
    Loading
    Loading...

    Owner options

    List your home for rent

    $3,049/mo

    Rent Zestimate®

    Find your next renter with Zillow Rental Manager. Plus, with online applications, you can quickly screen prospective tenants – for free.

    Learn more

    $3,049/mo

    Rent Zestimate®

    Refinance and save

    $2,983/mo

    Est. payment

    Refinancing to a lower rate could help reduce your monthly payments and save thousands over the life of the loan.

    See today's rates

    $2,983/mo

    Est. payment

    Explore your selling options

    Work with a Zillow partner agent

    Leverage their expertise and Zillow's premium Showcase listings to get your home seen by more buyers.

    Get started

    List with your own agent

    Get your home in front of millions of buyers by listing it on Zillow.

    Learn how to do it

    Sell it yourself

    Take full control of how buyers see your home on Zillow by listing For Sale by Owner (FSBO).

    List your home

    What's special

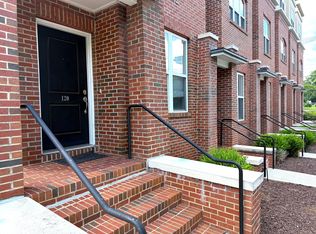
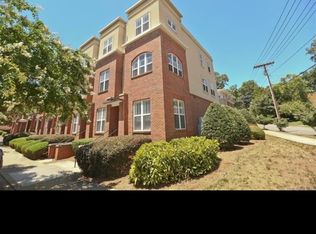
    Welcome to a beautiful and well maintained condo in the heart of Dilworth! This 2 bed, 2.5 bath condo lives like a townhome with an office space or flex room, half bath, and large garage on the first level. The main floor on the second level features an open living space with the kitchen, dedicated dining space, living room, and deck off the living room. The third floor is home to the primary bedroom suite and second bedroom with its own full bathroom. All the bathrooms have been updated with new tile flooring. HVAC system was replaced just 2.5 years ago. This condo is minutes away Uptown, Latta Park, Freedom Park, Southend, popular restaurants, and so much more. Whether you commute into Uptown or work from home, you will love living minutes away from everything Charlotte has to offer!

    Zillow last checked:

    Listing updated:

    Listed by:

    Grant Wilsterman grant.wilsterman@gmail.com,

    COMPASS

    Bought with:

    Tony Nicastro

    Howard Hanna Allen Tate Southpark

    Source: Canopy MLS as distributed by MLS GRID,MLS#: 4125908MLS Logo

    Facts & features

    Interior

    Bedrooms & bathrooms
    • Bedrooms: 2
    • Bathrooms: 3
    • Full bathrooms: 2
    • 1/2 bathrooms: 1
    Primary bedroom
    • Features: Ceiling Fan(s), Walk-In Closet(s)
    • Level: Upper
    • Area: 143 Square Feet
    • Dimensions: 13' 0" X 11' 0"
    Bedroom s
    • Features: Ceiling Fan(s)
    • Level: Upper
    • Area: 156 Square Feet
    • Dimensions: 13' 0" X 12' 0"
    Bathroom full
    • Level: Upper
    • Area: 42 Square Feet
    • Dimensions: 6' 0" X 7' 0"
    Bathroom full
    • Level: Upper
    • Area: 45 Square Feet
    • Dimensions: 5' 0" X 9' 0"
    Bathroom half
    • Level: Lower
    • Area: 20 Square Feet
    • Dimensions: 5' 0" X 4' 0"
    Dining room
    • Features: Open Floorplan
    • Level: Main
    • Area: 90 Square Feet
    • Dimensions: 10' 0" X 9' 0"
    Kitchen
    • Features: Kitchen Island, Open Floorplan
    • Level: Main
    • Area: 130 Square Feet
    • Dimensions: 10' 0" X 13' 0"
    Living room
    • Features: Ceiling Fan(s), Open Floorplan
    • Level: Main
    • Area: 221 Square Feet
    • Dimensions: 13' 0" X 17' 0"
    Office
    • Level: Lower
    • Area: 110 Square Feet
    • Dimensions: 10' 0" X 11' 0"
    Heating
    • Heat Pump
    Cooling
    • Ceiling Fan(s), Central Air
    Appliances
    • Included: Convection Oven, Dishwasher, Disposal, Dryer, Electric Oven, Electric Range, Electric Water Heater, Microwave, Plumbed For Ice Maker, Refrigerator, Washer/Dryer
    • Laundry: In Hall, Laundry Closet, Upper Level
    Features
    • Open Floorplan, Walk-In Closet(s)
    • Flooring: Carpet, Wood
    • Doors: Sliding Doors
    • Basement: Other
    Interior area
    • Total structure area: 1,223
    • Total interior livable area: 1,223 sqft
    • Finished area above ground: 1,223
    • Finished area below ground: 0

    Property

    Parking
    • Total spaces: 2
    • Parking features: Driveway, Attached Garage, Garage Faces Rear, Garage on Main Level
    • Attached garage spaces: 1
    • Uncovered spaces: 1
    Features
    • Levels: Three Or More
    • Stories: 3
    • Entry location: Lower
    • Patio & porch: Deck
    • Waterfront features: None
    Lot
    • Size: 0.14 Acres
    Living quarters
    • Secondary features: None
    Details
    • Parcel number: 12312539
    • Zoning: UR2CD
    • Special conditions: Standard

    Construction

    Type & style
    • Home type: Condo
    • Architectural style: Transitional
    • Property subtype: Condominium
    Materials
    • Brick Partial
    • Foundation: Slab
    Condition
    • New construction: No
    • Year built: 2005

    Utilities & green energy

    • Sewer: Public Sewer
    • Water: City
    • Utilities for property: Cable Available, Electricity Connected

    Community & HOA

    Community
    • Features: Picnic Area, Sidewalks, Street Lights
    • Security: Carbon Monoxide Detector(s), Smoke Detector(s)
    • Subdivision: Parkview
    HOA
    • Has HOA: Yes
    • HOA fee: $235 monthly
    • HOA name: Hawthorne Mgmt.
    • HOA phone: 704-377-0114
    Location
    • Region: Charlotte

    Financial & listing details

    • Price per square foot: $372/sqft
    • Tax assessed value: $406,403
    • Date on market: 4/12/2024
    • Cumulative days on market: 4 days
    • Listing terms: Cash,Conventional
    • Electric utility on property: Yes
    • Road surface type: Concrete, Paved

    Price history

    DateEventPrice
    1/6/2025Listing removed$2,550$2/sqft
    Source: Zillow Rentals Report a problem
    11/27/2024Listed for rent$2,550+4.1%$2/sqft
    Source: Zillow Rentals Report a problem
    11/24/2024Listing removed$2,450$2/sqft
    Source: Zillow Rentals Report a problem
    11/6/2024Price change$2,450-9.3%$2/sqft
    Source: Zillow Rentals Report a problem
    10/1/2024Listed for rent$2,700$2/sqft
    Source: Zillow Rentals Report a problem
    5/21/2024Listing removed--
    Source: Zillow Rentals Report a problem
    5/17/2024Listed for rent$2,700$2/sqft
    Source: Zillow Rentals Report a problem
    5/9/2024Sold$455,000-3.2%$372/sqft
    Source: Canopy MLS as distributed by MLS GRID #4125908 Report a problem
    4/16/2024Pending sale$470,000$384/sqft
    Source: Canopy MLS as distributed by MLS GRID #4125908 Report a problem
    4/12/2024Listed for sale$470,000+50.2%$384/sqft
    Source: Canopy MLS as distributed by MLS GRID #4125908 Report a problem
    12/5/2018Sold$313,000-1.6%$256/sqft
    Source: Canopy MLS as distributed by MLS GRID #3440653 Report a problem
    11/4/2018Pending sale$318,000$260/sqft
    Source: QC Realty LLC #3440653 Report a problem
    10/4/2018Listed for sale$318,000+17.8%$260/sqft
    Source: QC Realty LLC #3440653 Report a problem
    1/29/2016Sold$270,000-3.5%$221/sqft
    Source: Canopy MLS as distributed by MLS GRID #3115156 Report a problem
    1/7/2016Pending sale$279,900$229/sqft
    Source: Don Anthony Realty, LLC #3115156 Report a problem
    12/7/2015Price change$279,900-1.8%$229/sqft
    Source: Don Anthony Realty, LLC #3115156 Report a problem
    9/16/2015Price change$285,000-1.4%$233/sqft
    Source: Don Anthony Realty, LLC #3115156 Report a problem
    7/29/2015Price change$289,000-3.3%$236/sqft
    Source: Don Anthony Realty, LLC #3069545 Report a problem
    3/17/2015Listed for sale$299,000+0.5%$244/sqft
    Source: Don Anthony Realty, LLC #3069545 Report a problem
    7/19/2009Listing removed$297,500$243/sqft
    Source: Don Anthony Realty, LLC #830288 Report a problem
    5/22/2009Price change$297,500-4%$243/sqft
    Source: Don Anthony Realty, LLC #830288 Report a problem
    1/16/2009Price change$309,900-3%$253/sqft
    Source: Don Anthony Realty, LLC #830288 Report a problem
    10/16/2008Price change$319,500-1.7%$261/sqft
    Source: Listhub #763094 Report a problem
    8/10/2008Price change$324,900-1.5%$266/sqft
    Source: Listhub #763094 Report a problem
    6/26/2008Listed for sale$329,900+29.4%$270/sqft
    Source: Listhub #763094 Report a problem
    6/17/2005Sold$255,000$209/sqft
    Source: Public Record Report a problem

    Public tax history

    YearProperty taxesTax assessment
    2025-- $406,403
    2024-- $406,403
    2023$3,120 -3.5%$406,403 +26.1%
    2022$3,235 +0.3%$322,200
    2021$3,224 +0.2%$322,200
    2020$3,216 +0.5%$322,200
    2019$3,201 +8.8%$322,200 +47.4%
    2018$2,941 +2%$218,600
    2017$2,883 $218,600
    2016$2,883 $218,600
    2015$2,883 +1.3%$218,600
    2014$2,847 $218,600
    2013-- $218,600
    2012-- $218,600
    2011-- $218,600 -11.1%
    2010-- $246,000
    2009-- $246,000
    2008-- $246,000
    2007-- $246,000
    2006-- $246,000
    Find assessor info on the county website

    Neighborhood: Dilworth

    Nearby schools

    GreatSchools rating
    Schools provided by the listing agent
    • Elementary: Dilworth
    • Middle: Alexander
    • High: Myers Park

    Source: Canopy MLS as distributed by MLS GRID. This data may not be complete. We recommend contacting the local school district to confirm school assignments for this home.

    Get a cash offer in 3 minutes
    Find out how much your home could sell for in as little as 3 minutes with a no-obligation cash offer.
    Estimated market value
    $449,300
    Get a cash offer in 3 minutes
    Find out how much your home could sell for in as little as 3 minutes with a no-obligation cash offer.
    Estimated market value
    $449,300