Enjoy comfortable living in this inviting 3-bedroom, 1.75-bath home featuring a spacious, open floor plan and desirable everyday amenities. The updated kitchen showcases beautiful hickory cabinets and a convenient eat-in dining area. Relax in the large family room, where a charming fireplace creates a cozy atmosphere on cooler evenings. Outside, a mature, green backyard offers a welcoming space to unwind or entertain. Additional features include ceiling fans throughout, a new water heater, refrigerated air conditioning, and a 2-car garage. Conveniently located near schools, shopping, and medical facilities, this home offers a wonderful blend of comfort, functionality, and convenience. Don't miss the opportunity to make it your own!
For sale
$242,500
1314 Kilmer St, Las Cruces, NM 88001
3beds
1,500sqft
Single Family Residence, Residential
Built in 1977
7,405 Square Feet Lot
$238,500 Zestimate®
$162/sqft
$-- HOA
What's special
Charming fireplaceConvenient eat-in dining areaRefrigerated air conditioningSpacious open floor planUpdated kitchenCeiling fans throughoutMature green backyard
- 15 days
- 525
- 24
Likely to sell faster than
Zillow last checked:
Listing updated:
Listed by:
Jaylen Garland 575-642-5364,
Garland Realty & Development 575-524-7266
Source: SNMMLS as distributed by MLS GRID,MLS#: 2603171
Facts & features
Interior
Bedrooms & bathrooms
- Bedrooms: 3
- Bathrooms: 2
- Full bathrooms: 1
- 3/4 bathrooms: 1
Primary bathroom
- Description: Shower Stall,Tile Floor
Dining room
- Features: Chandelier, Kitchen Combo, Tile
Family room
- Features: Blinds, Tile, Fireplace, Ceiling Fan
Kitchen
- Features: Galley, Wood Cabinets, Vent Fan, Refrigerator, Garbage Disposal, Electric Range, Built-in Dishwasher, Tile Floor
Living room
- Features: Blinds, Tile, Ceiling Fan
Heating
- Natural Gas Available, Forced Air
Cooling
- Central Air
Appliances
- Laundry: In Kitchen
Features
- Flooring: Flooring Foundation: Slab
- Number of fireplaces: 1
Interior area
- Total structure area: 1,500
- Total interior livable area: 1,500 sqft
Property
Parking
- Total spaces: 2
- Parking features: Garage
- Garage spaces: 2
Features
- Levels: One
- Stories: 1
- Patio & porch: Patio
- Fencing: Back Yard,Rock
Lot
- Size: 7,405 Square Feet
- Dimensions: 0 to .24 AC
- Features: Landscaping: Desert Front Green Mature Back, Amenities: High Speed Internet
Details
- Additional structures: Shed(s)
- Parcel number: 4008134172182
Construction
Type & style
- Home type: SingleFamily
- Architectural style: Ranch
- Property subtype: Single Family Residence, Residential
Materials
- Frame, Stucco, Wood Siding
- Roof: Pitched,Shingle
Condition
- New construction: No
- Year built: 1977
Utilities & green energy
- Sewer: Public Sewer
- Water: Public
- Utilities for property: City Gas, El Paso Electric
Community & HOA
Community
- Subdivision: Loma Heights
HOA
- Has HOA: No
Location
- Region: Las Cruces
Financial & listing details
- Price per square foot: $162/sqft
- Tax assessed value: $104,333
- Annual tax amount: $690
- Date on market: 10/9/2026
- Electric utility on property: Yes
Estimated market value
$238,500
$227,000 - $250,000
$1,688/mo
Price history
| Date | Event | Price |
|---|---|---|
| 10/9/2026 | Listed for sale | $242,500$162/sqft |
Source: SNMMLS as distributed by MLS GRID #2603171 Report a problem | ||
Public tax history
| Year | Property taxes | Tax assessment |
|---|---|---|
| 2025 | $690 -18.4% | $34,777 +3% |
| 2024 | $846 +2.1% | $33,765 +3% |
| 2023 | $828 +0.2% | $32,781 +1.4% |
| 2022 | $826 +4.1% | $32,343 +3% |
| 2021 | $794 +3.2% | $31,401 +3% |
| 2020 | $769 +3.5% | $30,486 +3% |
| 2019 | $744 +4.4% | $29,599 +3% |
| 2018 | $712 | $28,737 +3% |
| 2017 | $712 +13.1% | $27,900 |
| 2016 | $629 -1.3% | $27,900 -65.7% |
| 2015 | $638 +3.3% | $81,300 |
| 2014 | $618 -4.7% | $81,300 |
| 2013 | $648 | $81,300 -4.9% |
| 2012 | $648 +5.4% | $85,516 +3% |
| 2011 | $615 +5.8% | $83,025 +3% |
| 2010 | $582 +11.5% | $80,606 +3% |
| 2009 | $522 | $78,258 +3% |
| 2008 | $522 +4.7% | $75,979 +3% |
| 2007 | $498 +2.4% | $73,766 +3% |
| 2005 | $487 +0.2% | $71,617 +6.1% |
| 2004 | $486 -1.2% | $67,500 |
| 2003 | $492 -2.6% | $67,500 +0.7% |
| 2002 | $505 | $67,000 |
| 2001 | $505 +0.6% | $67,000 |
| 2000 | $502 | $67,000 |
Find assessor info on the county website
Monthly payment
Est. payment
Payment breakdown
Explore the cost of this home by adjusting the details. Changes won't be saved.Climate risks
Neighborhood: 88001


Similar homes
- $249,0003 bd2 ba1.2k sqft443 Morgan Pl, Las Cruces, NM 88001For Sale
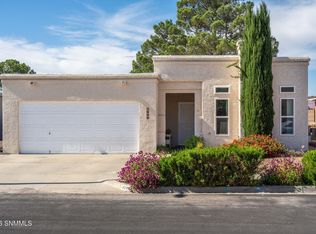 MLS ID #2603317, Sherry Good, REMAX Classic Realty. SNMMLS as distributed by MLS GRID
- $249,0003 bd3 ba1.6k sqft1649 Capitan Ave, Las Cruces, NM 88001For Sale
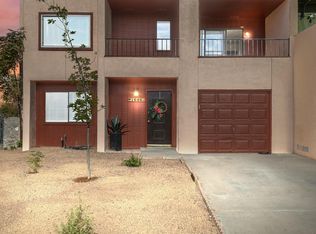 MLS ID #2603309, Timothy Austin Tharp, Real Broker LLC - Agave Group. SNMMLS as distributed by MLS GRID
- $239,9003 bd2 ba1.8k sqft1818 Louise Cir, Las Cruces, NM 88001For Sale
 MLS ID #2602802, Nathaniel M May, EXIT Realty Horizons. SNMMLS as distributed by MLS GRID
- $235,0003 bd2 ba1.3k sqft1803 Seldon Ave, Las Cruces, NM 88001For Sale
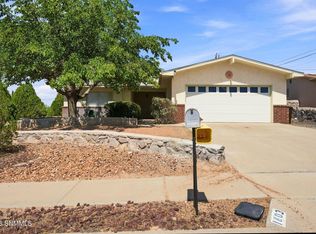 MLS ID #2602895, Kameron Hill, Coldwell Banker Legacy Elite. SNMMLS as distributed by MLS GRID
