Beautiful 2 story house with 4 Bedroom, Family Room, Formal Dining, Library Room, Kitchen, Game room in a quiet neighborhood in Allen. Wood Floor in the entry, Formal Dining and Family Room. Designer tiles in the Kitchen and the wet area. Granite countertops in kitchen with Kitchen Island and beautiful Cabinets with gas cooktop vented outside and stainless steel appliances. Upgraded Carpet in upstairs. Spacious Master bedroom and Master Bathroom with garden tub and standing shower. Large Backyard and side 2 car garage. New Roof in 2023. New AC units installed in 2023. Close to the major highways 121 and US 75 and all major shopping complexes.
Sold
Price Unknown
1314 Kingsley Ct, Allen, TX 75013
4beds
2,812sqft
Single Family Residence
Built in 2002
0.3 Acres Lot
$472,300 Zestimate®
$--/sqft
$3,415 Estimated rent
Home value
$472,300
$444,000 - $501,000
$3,415/mo
Zestimate® history
Owner options
List your home for rent
$3,415/mo
Rent Zestimate®
Find your next renter with Zillow Rental Manager. Plus, with online applications, you can quickly screen prospective tenants – for free.
$3,415/mo
Rent Zestimate®
Refinance and save
$180/mo
Est. payment
Refinancing to a lower rate could help reduce your monthly payments and save thousands over the life of the loan.
$180/mo
Est. payment
Explore your selling options
Work with a Zillow partner agent
Leverage their expertise and Zillow's premium Showcase listings to get your home seen by more buyers.
Get startedList with your own agent
Get your home in front of millions of buyers by listing it on Zillow.
Learn how to do itSell it yourself
Take full control of how buyers see your home on Zillow by listing For Sale by Owner (FSBO).
List your homeWhat's special
Upgraded carpet in upstairsLarge backyardStainless steel appliancesLibrary roomFamily roomSpacious master bedroomGranite countertops in kitchen
Zillow last checked:
Listing updated:
Listed by:
Nijo Mathew 0585038 214-884-9597,
Neha Realty 214-884-9597
Bought with:
Irina Norcross
American Dream Group
Source: NTREIS,MLS#: 21153672
Facts & features
Interior
Bedrooms & bathrooms
- Bedrooms: 4
- Bathrooms: 3
- Full bathrooms: 2
- 1/2 bathrooms: 1
Primary bedroom
- Features: Dual Sinks, Garden Tub/Roman Tub, Separate Shower, Walk-In Closet(s)
- Level: Second
- Dimensions: 26 x 14
Bedroom
- Level: Second
- Dimensions: 11 x 11
Bedroom
- Level: Second
- Dimensions: 14 x 11
Bedroom
- Level: Second
- Dimensions: 10 x 10
Dining room
- Level: First
- Dimensions: 11 x 11
Game room
- Level: Second
- Dimensions: 17 x 17
Kitchen
- Features: Granite Counters, Kitchen Island
- Level: First
- Dimensions: 13 x 11
Living room
- Level: First
- Dimensions: 17 x 13
Utility room
- Features: Built-in Features, Utility Room
- Level: First
- Dimensions: 10 x 6
Heating
- Central, Natural Gas, Zoned
Cooling
- Central Air, Ceiling Fan(s), Electric, Zoned
Appliances
- Included: Some Gas Appliances, Convection Oven, Dishwasher, Gas Cooktop, Disposal, Microwave, Plumbed For Gas
Features
- Decorative/Designer Lighting Fixtures, Cable TV
- Flooring: Carpet, Ceramic Tile, Wood
- Has basement: No
- Number of fireplaces: 1
- Fireplace features: Gas, Gas Starter, Wood Burning
Interior area
- Total interior livable area: 2,812 sqft
Property
Parking
- Total spaces: 2
- Parking features: Garage, Garage Door Opener, Garage Faces Side
- Attached garage spaces: 2
Features
- Levels: Two
- Stories: 2
- Pool features: None
- Fencing: Wood
Lot
- Size: 0.3 Acres
- Features: Cul-De-Sac
Details
- Parcel number: R478200E09601
Construction
Type & style
- Home type: SingleFamily
- Architectural style: Traditional,Detached
- Property subtype: Single Family Residence
- Attached to another structure: Yes
Materials
- Brick
- Foundation: Slab
- Roof: Composition
Condition
- Year built: 2002
Utilities & green energy
- Sewer: Public Sewer
- Water: Public
- Utilities for property: Natural Gas Available, Sewer Available, Underground Utilities, Water Available, Cable Available
Green energy
- Energy efficient items: Insulation, Thermostat
Community & HOA
Community
- Security: Smoke Detector(s)
- Subdivision: Glendover Park Ph Viii
HOA
- Has HOA: Yes
- Services included: All Facilities, Association Management
- HOA fee: $180 semi-annually
- HOA name: Glendover Mgmt Co
- HOA phone: 972-359-1548
Location
- Region: Allen
Financial & listing details
- Tax assessed value: $540,168
- Annual tax amount: $9,174
- Date on market: 1/14/2026
- Cumulative days on market: 53 days
Price history
| Date | Event | Price |
|---|---|---|
| 4/6/2026 | Sold | -- |
Source: NTREIS #21153672 Report a problem | ||
| 3/19/2026 | Pending sale | $487,000$173/sqft |
Source: NTREIS #21153672 Report a problem | ||
| 3/11/2026 | Contingent | $487,000$173/sqft |
Source: NTREIS #21153672 Report a problem | ||
| 2/18/2026 | Price change | $487,000-2.4%$173/sqft |
Source: NTREIS #21153672 Report a problem | ||
| 1/14/2026 | Listed for sale | $499,000-0.2%$177/sqft |
Source: NTREIS #21153672 Report a problem | ||
| 12/1/2025 | Listing removed | $499,990$178/sqft |
Source: NTREIS #21031877 Report a problem | ||
| 8/14/2025 | Listed for sale | $499,990-4.8%$178/sqft |
Source: NTREIS #21031877 Report a problem | ||
| 7/29/2025 | Listing removed | $525,000$187/sqft |
Source: NTREIS #20904793 Report a problem | ||
| 5/21/2025 | Price change | $525,000-4.4%$187/sqft |
Source: NTREIS #20904793 Report a problem | ||
| 4/15/2025 | Price change | $549,000+26.2%$195/sqft |
Source: NTREIS #20904793 Report a problem | ||
| 1/25/2025 | Listing removed | $2,700$1/sqft |
Source: Zillow Rentals Report a problem | ||
| 1/17/2025 | Price change | $2,700-3.6%$1/sqft |
Source: Zillow Rentals Report a problem | ||
| 12/10/2024 | Listed for rent | $2,800+0.2%$1/sqft |
Source: Zillow Rentals Report a problem | ||
| 10/7/2023 | Listing removed | -- |
Source: Zillow Rentals Report a problem | ||
| 9/29/2023 | Price change | $2,795-6.7%$1/sqft |
Source: Zillow Rentals Report a problem | ||
| 9/7/2023 | Listed for rent | $2,995$1/sqft |
Source: Zillow Rentals Report a problem | ||
| 8/24/2021 | Pending sale | $434,990$155/sqft |
Source: NTREIS #14634048 Report a problem | ||
| 8/16/2021 | Price change | $434,990-2.2%$155/sqft |
Source: NTREIS #14634048 Report a problem | ||
| 7/25/2021 | Listed for sale | $444,990+34.9%$158/sqft |
Source: NTREIS #14634048 Report a problem | ||
| 12/31/2019 | Sold | -- |
Source: Agent Provided Report a problem | ||
| 12/20/2019 | Pending sale | $329,900$117/sqft |
Source: RE/MAX Town & Country #14186602 Report a problem | ||
| 12/4/2019 | Price change | $329,900-3%$117/sqft |
Source: RE/MAX Town & Country #14186602 Report a problem | ||
| 11/13/2019 | Price change | $340,000-2.9%$121/sqft |
Source: RE/MAX Town & Country #14186602 Report a problem | ||
| 10/16/2019 | Price change | $350,000-2.8%$124/sqft |
Source: RE/MAX Town & Country #14186602 Report a problem | ||
| 9/18/2019 | Listed for sale | $360,000+38.5%$128/sqft |
Source: RE/MAX Town & Country #14186602 Report a problem | ||
| 7/29/2014 | Listing removed | $259,900$92/sqft |
Source: Ebby Halliday Realtors #12136890 Report a problem | ||
| 7/28/2014 | Sold | -- |
Source: Agent Provided Report a problem | ||
Public tax history
| Year | Property taxes | Tax assessment |
|---|---|---|
| 2025 | $9,570 +4.3% | $540,168 +4.4% |
| 2024 | $9,174 +4.3% | $517,196 +5.4% |
| 2023 | $8,795 | $490,738 +11.2% |
| 2022 | -- | $441,187 +23.9% |
| 2021 | $7,182 +0.2% | $355,954 +2.2% |
| 2020 | $7,168 -9.6% | $348,218 -7.9% |
| 2019 | $7,933 +4.8% | $378,145 +9.3% |
| 2018 | $7,569 +14.5% | $345,979 +8.1% |
| 2017 | $6,608 | $320,000 +7.8% |
| 2016 | $6,608 +13.9% | $296,949 +11.4% |
| 2015 | $5,804 | $266,579 +9.5% |
| 2014 | $5,804 | $243,433 +5.6% |
| 2013 | -- | $230,514 +7.7% |
| 2012 | -- | $214,071 -3% |
| 2011 | -- | $220,655 +1.8% |
| 2010 | -- | $216,652 -1.2% |
| 2009 | -- | $219,253 +1.4% |
| 2008 | -- | $216,273 +2.1% |
| 2007 | -- | $211,774 +0.6% |
| 2006 | -- | $210,485 +2.9% |
| 2005 | -- | $204,570 0% |
| 2004 | -- | $204,648 -0.6% |
| 2003 | -- | $205,904 +535.5% |
| 2002 | -- | $32,400 |
Find assessor info on the county website
Neighborhood: Glendover Park
Nearby homes
- $434,0004 bd2 ba2k sqft1316 Kingsley Ct, Allen, TX 75013Off Market
- $--4 bd2 ba2.1k sqft1318 Kingsley Ct, Allen, TX 75013Sold
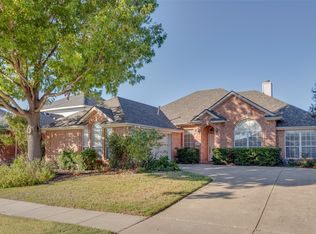
- $444,9004 bd2 ba2.2k sqft1315 Kingsley Ct, Allen, TX 75013Off Market
- $502,9005 bd3 ba2.7k sqft1313 Kingsley Ct, Allen, TX 75013Off Market
- $419,4004 bd2 ba1.9k sqft1317 Kingsley Ct, Allen, TX 75013Off Market
- $534,7004 bd3 ba2.8k sqft1320 Kingsley Ct, Allen, TX 75013Off Market
- $498,9004 bd2 ba2.1k sqft1311 Kingsley Ct, Allen, TX 75013Off Market
- $736,9004 bd4 ba3.8k sqft1211 Surrey Ln, Allen, TX 75013Off Market
Nearby schools
GreatSchools rating
- 9/10Kerr Elementary SchoolGrades: K-6Distance: 0.4 mi
- 10/10Ereckson Middle SchoolGrades: 7-8Distance: 2.1 mi
- 8/10Allen High SchoolGrades: 9-12Distance: 2.4 mi
Schools provided by the listing agent
- Elementary: Kerr
- Middle: Ereckson
- High: Allen
- District: Allen ISD
Source: NTREIS. This data may not be complete. We recommend contacting the local school district to confirm school assignments for this home.
Get a cash offer in 3 minutes
Find out how much your home could sell for in as little as 3 minutes with a no-obligation cash offer.
Estimated market value
$472,300
Get a cash offer in 3 minutes
Find out how much your home could sell for in as little as 3 minutes with a no-obligation cash offer.
Estimated market value
$472,300
- Texas
- Collin County
- Allen
- 75013
- Glendover Park
- 1314 Kingsley Ct
