Skip main navigation
Off market
  • Tax assessed value
    $20,195

    1314 Klondike St, San Antonio, TX 78245

    3beds
    1,744sqft
    Townhouse
    Built in 1973
    3,049 Square Feet Lot
    $-- Zestimate®
    $12/sqft
    $1,633 Estimated rent

    Home value

    Not available

    Estimated sales range

    Not available

    $1,633/mo

    Zestimate® history
    Loading
    Loading...

    Owner options

    List your home for rent

    $1,633/mo

    Rent Zestimate®

    Find your next renter with Zillow Rental Manager. Plus, with online applications, you can quickly screen prospective tenants – for free.

    Learn more

    $1,633/mo

    Rent Zestimate®

    Refinance and save

    $115/mo

    Est. payment

    Refinancing to a lower rate could help reduce your monthly payments and save thousands over the life of the loan.

    See today's rates

    $115/mo

    Est. payment

    Explore your selling options

    Work with a Zillow partner agent

    Leverage their expertise and Zillow's premium Showcase listings to get your home seen by more buyers.

    Get started

    List with your own agent

    Get your home in front of millions of buyers by listing it on Zillow.

    Learn how to do it

    Sell it yourself

    Take full control of how buyers see your home on Zillow by listing For Sale by Owner (FSBO).

    List your home

    What's special

    A rare find in a sought after neighborhood. Home has been nicely redone. 3 bed 2.5 bath home with side yard and 2 car over size garage. Double pane windows installed, front door, carpet, all cabinets, tile, electrical wiring, light fixtures, bath fixtures (toilets/tubs/sinks), all appliances (stove, dishwasher, microwave and fridge is included) have been replaced and never used. Kitchen cabinets have soft closing doors and drawers. Too many things to list. Come by and take a look, it will be worth your time

    This property is not currently displayed as for sale or rent on Zillow. This may be different from what's on other websites or public sources.

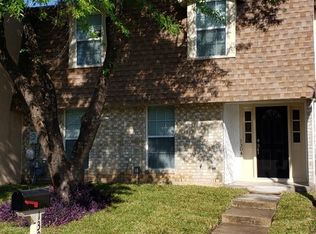
    Facts & features

    Interior

    Bedrooms & bathrooms
    • Bedrooms: 3
    • Bathrooms: 3
    • Full bathrooms: 2
    • 1/2 bathrooms: 1
    Heating
    • Electric
    Cooling
    • Central
    Appliances
    • Included: Dishwasher, Microwave, Refrigerator
    Features
    • Flooring: Tile, Carpet
    • Has fireplace: Yes
    Interior area
    • Total interior livable area: 1,744 sqft

    Property

    Parking
    • Parking features: Garage - Detached
    Features
    • Exterior features: Stucco
    Lot
    • Size: 3,049 Square Feet
    Details
    • Parcel number: 15859024010001

    Construction

    Type & style
    • Home type: Townhouse
    Materials
    • Roof: Composition
    Condition
    • Year built: 1973

    Community & HOA

    Location
    • Region: San Antonio

    Financial & listing details

    • Price per square foot: $12/sqft
    • Tax assessed value: $20,195
    • Annual tax amount: $69
    • Inclusions: Washer Connection, Dryer Connection, Stove/Range, Smoke Alarm, Gas Water Heater, Self-Cleaning Oven, Disposal, Smooth Cooktop, City Garbage service

    Price history

    DateEventPrice
    5/29/2019Sold--
    Source: LERA MLS #1376925 Report a problem
    5/6/2019Pending sale$155,000$89/sqft
    Source: Couture Real Estate #1376925 Report a problem
    4/13/2019Listed for sale$155,000+245.2%$89/sqft
    Source: Couture Real Estate #1376925 Report a problem
    4/3/2018Listing removed$44,900$26/sqft
    Source: Smart Group, REALTORS #1293015 Report a problem
    3/31/2018Listed for sale$44,900$26/sqft
    Source: Smart Group, REALTORS #1293015 Report a problem

    Public tax history

    YearProperty taxesTax assessment
    2017$69 $20,195 +0.3%
    2016-- $20,130 +4.2%
    2015-- $19,310 +6.7%
    2014-- $18,095
    Find assessor info on the county website

    Neighborhood: Heritage

    Nearby schools

    GreatSchools rating
    Schools provided by the listing agent
    • Elementary: Adams Hill
    • Middle: Pease E. M.
    • High: Stevens
    • District: Northside

    Source: The MLS. This data may not be complete. We recommend contacting the local school district to confirm school assignments for this home.