Custom built exceptionally maintained home. Modern spacious kitchen for Chef's and entertaining w/contemporary uncluttered style. Beautiful custom cabinets with soft-close, oversized bar/island, granite countertops, aesthetic rock backsplash, separate pantry. New French door refrigerator, includes natural gas range, stainless steel appliances/European style hood. Open concept gathering room w/generous space for relaxation w/gas fireplace. Conveniently located dining area perfect for formal/casual dinners. Integrated spacious dedicated office work/study/entertaining area w/custom cabinetry w/beautiful granite countertop. Highlighted by an architectural appealing trey ceiling, the large owner's suite boasts beautiful LVP flooring complementing the home throughout, and a walk-in closet w/custom built-ins. Spacious owner's bath w/heated tile floor adding to luxury and comfort. Custom cabinetry, double linen closets, spacious walk-in shower. Secondary bedrooms w/custom oversized closets. Conveniently located large tiled laundry room with custom cabinets w/deep stainless-steel sink and quartz countertop. Tiled sunroom overlooks a pond w/charming lighted fountain provides a peaceful retreat. Huge three-car garage w/extra high ceilings and wide doors, cabinetry and deep sink, pre-plumbed for full bath. Storage galore w/floored attic space. Abundant enclosed outdoor storage w/large parking area for additional vehicles or boat/trailer. New 20KW Kohler Gen completely automated ensures peace of mind for a fully powered home in any conditions. Wholehouse Network, Wi-Fi HVAC w/smart device capability. Brick/Hardie, w/ immaculate 360-degree landscaping surrounded by beautiful palms, large hardscaped patio area w/covered pergola. Exterior hot/cold water and power. This is an excellent property in design/appearance/functionality. Day dock/pier/pool, tennis/pickleball courts provided by HOA
Sold for $625,000
$625,000
1314 Lantern Way, Morehead City, NC 28557
3beds
2,094sqft
Single Family Residence
Built in 2016
0.3 Acres Lot
$631,300 Zestimate®
$298/sqft
$2,468 Estimated rent
Home value
$631,300
$556,000 - $720,000
$2,468/mo
Zestimate® history
Owner options
List your home for rent
$2,468/mo
Rent Zestimate®
Find your next renter with Zillow Rental Manager. Plus, with online applications, you can quickly screen prospective tenants – for free.
$2,468/mo
Rent Zestimate®
Refinance and save
$3,610/mo
Est. payment
Refinancing to a lower rate could help reduce your monthly payments and save thousands over the life of the loan.
$3,610/mo
Est. payment
Explore your selling options
Work with a Zillow partner agent
Leverage their expertise and Zillow's premium Showcase listings to get your home seen by more buyers.
Get startedList with your own agent
Get your home in front of millions of buyers by listing it on Zillow.
Learn how to do itSell it yourself
Take full control of how buyers see your home on Zillow by listing For Sale by Owner (FSBO).
List your homeWhat's special
Gas fireplaceExtra high ceilingsHardscaped patio areaSpacious walk-in showerThree-car garageArchitectural appealing trey ceilingLvp flooring
Zillow last checked:
Listing updated:
Listed by:
Wesley D Hart 910-650-2558,
Century 21 Coastal Advantage
Bought with:
Pamela W Bird, 235965
Al Williams Properties
Source: Hive MLS,MLS#: 100469651 Originating MLS: Jacksonville Board of Realtors
Originating MLS: Jacksonville Board of RealtorsFacts & features
Interior
Bedrooms & bathrooms
- Bedrooms: 3
- Bathrooms: 2
- Full bathrooms: 2
Primary bedroom
- Level: Primary Living Area
Dining room
- Features: Combination
Heating
- Heat Pump, Electric
Cooling
- Heat Pump
Appliances
- Laundry: Laundry Room
Features
- Master Downstairs, Walk-in Closet(s), Tray Ceiling(s), High Ceilings, Solid Surface, Kitchen Island, Ceiling Fan(s), Walk-in Shower, Blinds/Shades, Gas Log, Walk-In Closet(s)
- Flooring: LVT/LVP, Tile
- Basement: None
- Attic: Pull Down Stairs,Walk-In
- Has fireplace: Yes
- Fireplace features: Gas Log
Interior area
- Total structure area: 2,094
- Total interior livable area: 2,094 sqft
Property
Parking
- Total spaces: 3
- Parking features: Garage Faces Side, Concrete, Off Street
Features
- Levels: One
- Stories: 1
- Patio & porch: Patio, Porch
- Exterior features: None
- Fencing: None
- Has view: Yes
- View description: Pond
- Has water view: Yes
- Water view: Pond
- Waterfront features: Water Access Comm, Pond
- Frontage type: Pond Front
Lot
- Size: 0.3 Acres
- Dimensions: 78 x 183 x 63 x 189
- Features: Corner Lot, Water Access Comm
Details
- Parcel number: 638610463621000
- Zoning: Residential
- Special conditions: Standard
Construction
Type & style
- Home type: SingleFamily
- Property subtype: Single Family Residence
Materials
- Composition, Brick
- Foundation: Slab
- Roof: Architectural Shingle
Condition
- New construction: No
- Year built: 2016
Utilities & green energy
- Water: Public
- Utilities for property: Water Available
Community & HOA
Community
- Security: Security System, Smoke Detector(s)
- Subdivision: Mariners Point
HOA
- Has HOA: Yes
- Amenities included: Waterfront Community, Boat Dock, Clubhouse, Pool, Maintenance Common Areas, Management, Pickleball, Tennis Court(s)
- HOA fee: $880 monthly
- HOA name: CAMS MANAGEMENT
- HOA phone: 704-575-1525
Location
- Region: Morehead City
Financial & listing details
- Price per square foot: $298/sqft
- Tax assessed value: $366,347
- Annual tax amount: $2,652
- Date on market: 1/25/2025
- Cumulative days on market: 265 days
- Listing agreement: Exclusive Right To Sell
- Listing terms: Commercial,Cash,Conventional,FHA,VA Loan
Price history
| Date | Event | Price |
|---|---|---|
| 7/25/2025 | Sold | $625,000-2.2%$298/sqft |
Source:  Hive MLS #100469651 Report a problem Hive MLS #100469651 Report a problem | ||
| 6/26/2025 | Pending sale | $639,000$305/sqft |
Source: Hive MLS #100469651 Report a problem | ||
| 6/11/2025 | Price change | $639,000-1.7%$305/sqft |
Source: Hive MLS #100469651 Report a problem | ||
| 4/3/2025 | Price change | $650,000-3.7%$310/sqft |
Source: Hive MLS #100469651 Report a problem | ||
| 10/5/2024 | Listed for sale | $675,000+108%$322/sqft |
Source: Hive MLS #100469651 Report a problem | ||
| 8/4/2016 | Sold | $324,508$155/sqft |
Source: Hive MLS #11505545 Report a problem | ||
Public tax history
| Year | Property taxes | Tax assessment |
|---|---|---|
| 2024 | $2,846 | $366,347 |
| 2023 | -- | $366,347 |
| 2022 | $1,182 | $366,347 +8.2% |
| 2021 | $1,182 | $338,492 -4.3% |
| 2020 | -- | $353,579 +22.4% |
| 2019 | $910 | $288,815 -3.3% |
| 2017 | $910 +672.8% | $298,692 +105.2% |
| 2016 | $118 | $145,594 +283.1% |
| 2015 | -- | $38,000 |
| 2014 | $114 | $38,000 |
Find assessor info on the county website
Neighborhood: 28557
Nearby homes
- $584,4003 bd2 ba2.1k sqft1314 Lantern, Morehead City, NC 28557Off Market
- $644,2004 bd3 ba2.6k sqft1312 Lantern Way, Morehead City, NC 28557Off Market
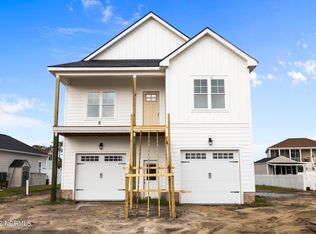
- $10.496 Acres1316 Lantern Way, Morehead City, NC 28557Off Market
- $837,2005 bd6 ba4k sqft1310 Lantern Way, Morehead City, NC 28557Off Market

- $537,7004 bd3 ba2.1k sqft1309 Barnacle Ln, Morehead City, NC 28557Off Market
- $--0.25 Acres1309 Barnacle Lane 39, Morehead City, NC 28557Off Market
- $449,3003 bd2 ba1.7k sqft1311 Barnacle Ln, Morehead City, NC 28557Off Market
- $--0.26 Acres1307 Barnacle Ln LOT L40, Morehead City, NC 28557Off Market
Nearby schools
GreatSchools rating
- 5/10Morehead Elementary At Camp GlennGrades: 4-5Distance: 1.7 mi
- 8/10Morehead City Middle SchoolGrades: 6-8Distance: 1.1 mi
- 5/10West Carteret High SchoolGrades: 8-12Distance: 3.6 mi
Schools provided by the listing agent
- Elementary: Morehead City Primary
- Middle: Morehead City
- High: West Carteret
Source: Hive MLS. This data may not be complete. We recommend contacting the local school district to confirm school assignments for this home.
Get a cash offer in 3 minutes
Find out how much your home could sell for in as little as 3 minutes with a no-obligation cash offer.
Estimated market value
$631,300
Get a cash offer in 3 minutes
Find out how much your home could sell for in as little as 3 minutes with a no-obligation cash offer.
Estimated market value
$631,300
- North Carolina
- Carteret County
- Morehead City
- 28557
- 1314 Lantern Way
Nearby cities
Nearby neighborhoods
Nearby zip codes
Other Morehead City Topics
