Skip main navigation
Closed
  • Listing Provided by: Knebel Realty
    Bought with: RE/MAX Alliance
    $178,500

    1314 Lindenthal Ave, Highland, IL 62249

    3beds
    1,263sqft
    Single Family Residence
    Built in 1910
    7,609.93 Square Feet Lot
    $181,400 Zestimate®
    $141/sqft
    $1,418 Estimated rent

    Home value

    $181,400

    $163,000 - $201,000

    $1,418/mo

    Zestimate® history
    Loading
    Loading...

    Owner options

    List your home for rent

    $1,418/mo

    Rent Zestimate®

    Find your next renter with Zillow Rental Manager. Plus, with online applications, you can quickly screen prospective tenants – for free.

    Learn more

    $1,418/mo

    Rent Zestimate®

    Refinance and save

    $1,315/mo

    Est. payment

    Refinancing to a lower rate could help reduce your monthly payments and save thousands over the life of the loan.

    See today's rates

    $1,315/mo

    Est. payment

    Explore your selling options

    Work with a Zillow partner agent

    Leverage their expertise and Zillow's premium Showcase listings to get your home seen by more buyers.

    Get started

    List with your own agent

    Get your home in front of millions of buyers by listing it on Zillow.

    Learn how to do it

    Sell it yourself

    Take full control of how buyers see your home on Zillow by listing For Sale by Owner (FSBO).

    List your home

    What's special

    Security system with camerasModern kitchen
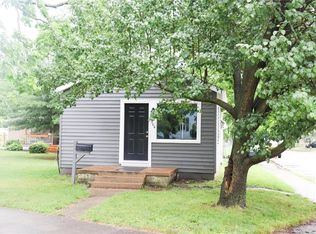
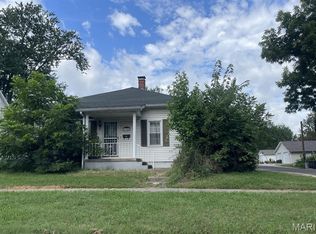
    Don't miss out on this three bedroom two bath home located close to elementary schools, public pool and park. This well maintained home includes new roof in 2025, patio in 2022, gas hot water heater in 2020 and gas HVAC in 2019. Other features include security system with cameras, wired for inground dog fence and irrigation system throughout the yard. Main floor includes a large living room with dining area, modern kitchen, bedroom and full bathroom. Upper level has two bedrooms and a full bathroom. Laundry area is located in the basement and the washer/dryer are included with the sale. Other appliances include refrigerator, stove, dishwasher, microwave and convection oven. The backyard has a spacious newer patio nice for entertaining or relaxing while taking in the views of the Highland Garden Club lot next door. Also including a 2 car garage with loft storage on one side.

    Zillow last checked:

    Listing updated:

    Listing Provided by:

    Richard Knebel 618-806-1799,

    Knebel Realty

    Bought with:

    Rachel P Obernuefemann

    RE/MAX Alliance

    Source: MARIS,MLS#: 26000455MLS LogoOriginating MLS: Southwestern Illinois Board of REALTORS

    Facts & features

    Interior

    Bedrooms & bathrooms
    • Bedrooms: 3
    • Bathrooms: 2
    • Full bathrooms: 2
    • Main level bathrooms: 1
    • Main level bedrooms: 1
    Bedroom
    • Features: Floor Covering: Carpeting
    • Level: Main
    • Area: 143
    • Dimensions: 13x11
    Bedroom 2
    • Features: Floor Covering: Carpeting
    • Level: Upper
    • Area: 210
    • Dimensions: 21x10
    Bedroom 3
    • Features: Floor Covering: Carpeting
    • Level: Upper
    • Area: 273
    • Dimensions: 21x13
    Bathroom
    • Features: Floor Covering: Ceramic Tile
    • Level: Main
    • Area: 63
    • Dimensions: 7x9
    Bathroom 2
    • Features: Floor Covering: Ceramic Tile
    • Level: Upper
    • Area: 60
    • Dimensions: 10x6
    Kitchen
    • Description: L shaped
    • Features: Floor Covering: Ceramic Tile
    • Level: Main
    • Area: 110
    • Dimensions: 11x10
    Living room
    • Description: Includes dining area
    • Features: Floor Covering: Laminate
    • Level: Main
    • Area: 312
    • Dimensions: 24x13
    Heating
    • Forced Air, Natural Gas
    Cooling
    • Central Air
    Appliances
    • Included: Dishwasher, Dryer, Humidifier, Microwave, Other, Propane Water Heater, Electric Range, Refrigerator, Washer
    • Laundry: In Basement
    Features
    • Ceiling Fan(s), Dining/Living Room Combo
    • Flooring: Carpet, Ceramic Tile, Laminate
    • Windows: Blinds
    • Basement: Unfinished
    • Has fireplace: No
    Interior area
    • Total structure area: 1,263
    • Total interior livable area: 1,263 sqft
    • Finished area above ground: 1,263
    • Finished area below ground: 0

    Property

    Parking
    • Total spaces: 4
    • Parking features: Garage, Garage Door Opener
    • Garage spaces: 2
    Features
    • Levels: One and One Half
    • Patio & porch: Patio
    • Fencing: Invisible
    Lot
    • Size: 7,609 sqft
    • Dimensions: 52' x 104.3 IRR
    • Features: Landscaped, Level, Sprinklers In Front, Sprinklers In Rear
    Details
    • Parcel number: 012240516403036
    • Special conditions: Standard

    Construction

    Type & style
    • Home type: SingleFamily
    • Architectural style: Bungalow
    • Property subtype: Single Family Residence
    Materials
    • Vinyl Siding
    • Foundation: Combination
    • Roof: Architectural Shingle
    Condition
    • Year built: 1910

    Utilities & green energy

    • Electric: 220 Volts
    • Sewer: Public Sewer
    • Water: Public
    • Utilities for property: Cable Available, Electricity Connected, Natural Gas Connected, Phone Available, Sewer Connected, Water Connected

    Community & neighborhood

    Security
    • Security features: Security System Owned
    Location
    • Region: Highland
    • Subdivision: Feutzs Edw Sub

    Other

    Other facts
    • Listing terms: 1031 Exchange,Cash,Conventional,FHA,USDA Loan,VA Loan

    Price history

    DateEventPrice
    2/20/2026Sold$178,500+17.4%$141/sqft
    Source: MARIS #26000455 Report a problem
    1/17/2026Contingent$152,000$120/sqft
    Source: MARIS #26000455 Report a problem
    1/15/2026Listed for sale$152,000+41.4%$120/sqft
    Source: MARIS #26000455 Report a problem
    4/13/2011Sold$107,500-7.7%$85/sqft
    Source: Public Record Report a problem
    1/29/2011Price change$116,500-2.7%$92/sqft
    Source: Coldwell Banker Brown Realtors #3008477 Report a problem
    10/29/2010Price change$119,700-2.3%$95/sqft
    Source: Coldwell Banker Brown Realtors #3008477 Report a problem
    10/8/2010Price change$122,500-4.7%$97/sqft
    Source: Coldwell Banker Brown Realtors #3008477 Report a problem
    6/13/2010Listed for sale$128,500+414%$102/sqft
    Source: Coldwell Banker Brown Realtors #3008477 Report a problem
    9/4/2008Sold$25,000$20/sqft
    Source: Public Record Report a problem

    Public tax history

    YearProperty taxesTax assessment
    2024$1,323 +11.6%$23,780 +10.4%
    2023$1,185 +9%$21,540 +8.3%
    2022$1,088 +5.1%$19,890 +6%
    2021$1,035 +2.8%$18,760 +3.2%
    2020$1,007 +2.1%$18,180 +1.5%
    2019$987 $17,920 +6%
    2018-- $16,910
    2017$942 +6%$16,910 +2.6%
    2016$889 $16,480 -0.4%
    2015$889 $16,540
    2014$889 $16,540
    2013$889 $16,540 -2.8%
    2012-- $17,020 -2%
    2011-- $17,370
    2010-- $17,370 +1.5%
    2009-- $17,110 -32%
    2007-- $25,170 +6.8%
    2005-- $23,560 +15.8%
    2004$1,606 +6.4%$20,340 +4.6%
    2003$1,509 +4.4%$19,450 +4.9%
    2002$1,445 $18,540 +2.4%
    2001-- $18,110 +2.6%
    2000$1,359 $17,650

    Find assessor info on the county website

    Neighborhood: 62249

    Nearby schools

    GreatSchools rating
    Schools provided by the listing agent
    • Elementary: Highland Dist 5
    • Middle: Highland Dist 5
    • High: Highland

    Source: MARIS. This data may not be complete. We recommend contacting the local school district to confirm school assignments for this home.

    Get a cash offer in 3 minutes
    Find out how much your home could sell for in as little as 3 minutes with a no-obligation cash offer.
    Estimated market value
    $181,400
    Get a cash offer in 3 minutes
    Find out how much your home could sell for in as little as 3 minutes with a no-obligation cash offer.
    Estimated market value
    $181,400