MOVE IN SPECIAL: $500 OFF 1ST MONTH'S RENT
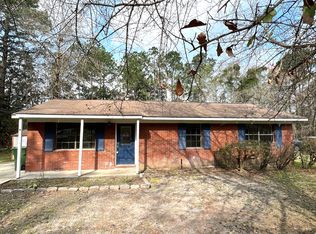
Welcome home to this charming 3-bedroom, 2-bath brick ranch-style home offering approximately 1,279 square feet of comfortable living space in the desirable Pineridge Plantation community of Hinesville.
Inside, you'll find a spacious Living Room featuring a cozy fireplace and luxury vinyl plank flooring that extends throughout the main living areas, creating a modern and low-maintenance living environment. The Kitchen offers plenty of cabinet space, upgraded stainless steel appliances, and an adjoining dining area, making meal preparation and entertaining a breeze. For added convenience, the home includes a dedicated laundry room with washer and dryer connections. Ceiling fans in the Living Room and all bedrooms help provide year-round comfort, while the recently upgraded roof offers added peace of mind.
Nestled in the quiet, residential neighborhood of Pineridge Plantation, this home is conveniently located near local schools, parks, Fort Stewart, and downtown Hinesville. Enjoy easy access to shopping, dining, grocery stores, and many other everyday conveniences just minutes away. Pet friendly!* (*One time, non-refundable $250 pet fee may apply per pet, 2 pets limit.) **1-year lease required to receive move in special. Renters insurance required.
Note: this property is managed by Live Oak Rental Homes, a sister company of True South Rentals.
House for rent
$1,600/moFees may apply
1314 Loblolly Dr, Hinesville, GA 31313
3beds
1,279sqft
Price may not include required fees and charges. Learn more|
Single family residence
Available now
Cats, dogs OK
In unit laundry
None parking
None
What's special
Cozy fireplaceRecently upgraded roofUpgraded stainless steel appliancesAdjoining dining area
- 55 days |
- -- |
- -- |
Zillow last checked:
Listing updated:
Travel times

Let’s turn your rent into credit progress
Build credit history with every on-time payment and get credit for the payment you’re already making.
Facts & features
Interior
Bedrooms & bathrooms
- Bedrooms: 3
- Bathrooms: 2
- Full bathrooms: 2
Heating
- Contact manager
Appliances
- Included: Dishwasher, Microwave Oven, Range, Refrigerator, washerDryerHookups
- Laundry: Contact manager
Interior area
- Total interior livable area: 1,279 sqft
Property
Parking
- Parking features: Contact manager
- Details: Contact manager
Features
- Patio & porch: Contact manager
- Exterior features: Contact manager
Details
- Additional structures: Contact manager
- Parcel number: 039A069
- Other equipment: Contact manager
Construction
Type & style
- Home type: SingleFamily
- Property subtype: Single Family Residence
Community & HOA
Community
- Features: Contact manager
HOA
- Amenities included: Contact manager
Location
- Region: Hinesville
Financial & listing details
- Lease term: Contact For Details
Nearby apartments for rent


Price history
| Date | Event | Price |
|---|---|---|
| 6/1/2026 | Listed for rent | $1,600+23.1%$1/sqft |
Source: Zillow Rentals Report a problem | ||
| 1/27/2021 | Listing removed | -- |
Source: Zillow Rental Network Premium Report a problem | ||
| 1/22/2021 | Price change | $1,300+8.3%$1/sqft |
Source: Zillow Rental Network Premium Report a problem | ||
| 1/19/2021 | Listed for rent | $1,200$1/sqft |
Source: Zillow Rental Network Premium Report a problem | ||
| 7/24/2000 | Sold | $35,000$27/sqft |
Source: Agent Provided Report a problem | ||
Neighborhood: 31313
Nearby schools
GreatSchools rating
- 8/10Taylors Creek Elementary SchoolGrades: K-5Distance: 0.8 mi
- 6/10Lewis Frasier Middle SchoolGrades: 6-8Distance: 3 mi
- 3/10Bradwell InstituteGrades: 9-12Distance: 4.4 mi