Don’t miss this affordable opportunity in the DFW market just outside Seagoville. This ADORABLE 3 bedroom, 2 bath home has a great open and functional floor plan featuring oversized bedrooms, inviting living spaces, and charming curb appeal from the moment you pull up to the 2-car garage. The flat backyard is set up perfectly for outdoor living with an OVERSIZED patio including an extension for your grill & smoker. The backyard has room for a swing set, trampoline, or maybe a fort. Convenient highway access makes commuting a breeze while still enjoying a peaceful neighborhood feel. Only a mile from Seagoville High School. This one is priced to MOVE with an incredible price! Ask me how you may be able to purchase this home with possibly NO Down Payment and-or NO Closing Costs. *Buyer incentive at closing*
Sold
Price Unknown
1314 Lucchese Ln, Dallas, TX 75253
3beds
1,568sqft
Single Family Residence
Built in 2017
5,749 Square Feet Lot
$249,500 Zestimate®
$--/sqft
$1,974 Estimated rent
Home value
$249,500
$230,000 - $269,000
$1,974/mo
Zestimate® history
Owner options
List your home for rent
$1,974/mo
Rent Zestimate®
Find your next renter with Zillow Rental Manager. Plus, with online applications, you can quickly screen prospective tenants – for free.
$1,974/mo
Rent Zestimate®
Refinance and save
$75/mo
Est. payment
Refinancing to a lower rate could help reduce your monthly payments and save thousands over the life of the loan.
$75/mo
Est. payment
Explore your selling options
Work with a Zillow partner agent
Leverage their expertise and Zillow's premium Showcase listings to get your home seen by more buyers.
Get startedList with your own agent
Get your home in front of millions of buyers by listing it on Zillow.
Learn how to do itSell it yourself
Take full control of how buyers see your home on Zillow by listing For Sale by Owner (FSBO).
List your homeWhat's special
Flat backyardInviting living spacesCharming curb appealOversized bedrooms
Zillow last checked:
Listing updated:
Listed by:
Jessica Hargis 0602435,
Jessica Hargis Realty, LLC 214-870-7285
Bought with:
Ronald Gonzalez, 0829175
Weichert Realtors/Property Partners
Source: NTREIS,MLS#: 21290164
Facts & features
Interior
Bedrooms & bathrooms
- Bedrooms: 3
- Bathrooms: 2
- Full bathrooms: 2
Primary bedroom
- Features: Ceiling Fan(s), En Suite Bathroom, Garden Tub/Roman Tub, Separate Shower, Walk-In Closet(s)
- Level: First
- Dimensions: 15 x 14
Bedroom
- Features: Ceiling Fan(s)
- Level: First
- Dimensions: 12 x 14
Bedroom
- Features: Ceiling Fan(s)
- Level: First
- Dimensions: 12 x 14
Breakfast room nook
- Level: First
- Dimensions: 1 x 1
Kitchen
- Features: Kitchen Island, Walk-In Pantry
- Level: First
- Dimensions: 14 x 11
Laundry
- Level: First
- Dimensions: 10 x 6
Living room
- Features: Ceiling Fan(s)
- Level: First
- Dimensions: 19 x 13
Heating
- Central, Electric
Cooling
- Central Air, Ceiling Fan(s), Electric
Appliances
- Included: Dishwasher, Electric Range, Disposal
Features
- High Speed Internet, Pantry
- Has basement: No
- Has fireplace: No
Interior area
- Total interior livable area: 1,568 sqft
Property
Parking
- Total spaces: 2
- Parking features: Garage Faces Front
- Attached garage spaces: 2
Features
- Levels: One
- Stories: 1
- Pool features: None
- Fencing: Wood
Lot
- Size: 5,749 Square Feet
Details
- Parcel number: 008813000J0120000
Construction
Type & style
- Home type: SingleFamily
- Architectural style: Detached
- Property subtype: Single Family Residence
Materials
- Fiber Cement
- Foundation: Slab
- Roof: Composition
Condition
- Year built: 2017
Utilities & green energy
- Sewer: Public Sewer
- Water: Public
- Utilities for property: Sewer Available, Underground Utilities, Water Available
Community & HOA
Community
- Features: Sidewalks
- Security: Smoke Detector(s)
- Subdivision: Shady Oaks Estates
HOA
- Has HOA: Yes
- Services included: Association Management
- HOA fee: $75 quarterly
- HOA name: Associa
- HOA phone: 214-368-4030
Location
- Region: Dallas
Financial & listing details
- Tax assessed value: $258,300
- Annual tax amount: $5,752
- Date on market: 6/3/2026
- Cumulative days on market: 18 days
- Listing terms: Cash,Conventional,FHA,VA Loan
Price history
| Date | Event | Price |
|---|---|---|
| 7/17/2026 | Sold | -- |
Source: NTREIS #21290164 Report a problem | ||
| 6/23/2026 | Pending sale | $250,000$159/sqft |
Source: NTREIS #21290164 Report a problem | ||
| 6/17/2026 | Contingent | $250,000$159/sqft |
Source: NTREIS #21290164 Report a problem | ||
| 5/28/2026 | Listed for sale | $250,000+34.5%$159/sqft |
Source: NTREIS #21275849 Report a problem | ||
| 6/14/2017 | Listing removed | $185,900$119/sqft |
Source: LGI Homes #13615534 Report a problem | ||
| 6/2/2017 | Listed for sale | $185,900$119/sqft |
Source: LGI Homes #13615534 Report a problem | ||
| 4/4/2017 | Listing removed | $185,900$119/sqft |
Source: LGI Homes #13540466 Report a problem | ||
| 3/27/2017 | Listed for sale | $185,900$119/sqft |
Source: LGI Homes #13540466 Report a problem | ||
| 3/14/2017 | Pending sale | $185,900$119/sqft |
Source: LGI Homes #13540466 Report a problem | ||
| 3/1/2017 | Listed for sale | $185,900$119/sqft |
Source: LGI Homes #13540466 Report a problem | ||
| 2/24/2017 | Pending sale | $185,900$119/sqft |
Source: LGI Homes #13540466 Report a problem | ||
| 2/17/2017 | Listed for sale | $185,900$119/sqft |
Source: LGI Homes #13540466 Report a problem | ||
Public tax history
| Year | Property taxes | Tax assessment |
|---|---|---|
| 2025 | $3,467 -8.5% | $258,300 -12.3% |
| 2024 | $3,791 -13.3% | $294,660 +27.8% |
| 2023 | $4,372 -13.2% | $230,570 |
| 2022 | $5,034 +3.2% | $230,570 +11.6% |
| 2021 | $4,880 -13% | $206,670 |
| 2020 | $5,607 +13% | $206,670 +13.9% |
| 2019 | $4,962 -3.9% | $181,520 |
| 2018 | $5,165 +659.7% | $181,520 +626.1% |
| 2017 | $680 +150% | $25,000 +150% |
| 2016 | $272 -0.9% | $10,000 |
| 2015 | $274 | $10,000 |
| 2014 | $274 | $10,000 |
| 2013 | -- | -- |
| 2012 | -- | -- |
| 2011 | -- | -- |
| 2010 | -- | -- |
| 2009 | -- | -- |
| 2008 | -- | -- |
| 2007 | -- | -- |
Find assessor info on the county website
Neighborhood: Kleberg
Nearby homes
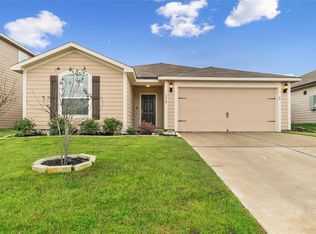
- $--4 bd3 ba2.1k sqft1318 Lucchese Ln, Dallas, TX 75253Sold

- $257,3004 bd2 ba1.6k sqft1310 Lucchese Ln, Dallas, TX 75253Off Market
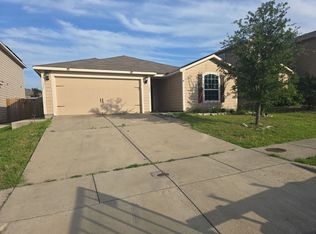
- $--3 bd2 ba1.6k sqft1322 Lucchese Ln, Dallas, TX 75253Sold
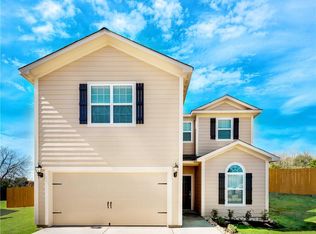
- $330,5005 bd3 ba2.5k sqft1306 Lucchese Ln, Dallas, TX 75253Off Market
- $252,1003 bd2 ba1.3k sqft1327 Barrel Dr, Dallas, TX 75253Off Market
- $270,2003 bd2 ba1.5k sqft1319 Barrel Dr, Dallas, TX 75253Off Market
- $264,0004 bd2 ba1.6k sqft1335 Barrel Dr, Dallas, TX 75253Off Market
- $--5 bd3 ba2.5k sqft1326 Lucchese Ln, Dallas, TX 75253Sold
Nearby schools
GreatSchools rating
- 4/10Seagoville North Elementary SchoolGrades: PK-5Distance: 1.9 mi
- 5/10Seagoville Middle SchoolGrades: 6-8Distance: 0.5 mi
- 3/10Seagoville High SchoolGrades: 9-12Distance: 0.2 mi
Schools provided by the listing agent
- Elementary: Seagoville
- Middle: Seagoville
- High: Seagoville
- District: Dallas ISD
Source: NTREIS. This data may not be complete. We recommend contacting the local school district to confirm school assignments for this home.
Get a cash offer in 3 minutes
Find out how much your home could sell for in as little as 3 minutes with a no-obligation cash offer.
Estimated market value
$249,500
Get a cash offer in 3 minutes
Find out how much your home could sell for in as little as 3 minutes with a no-obligation cash offer.
Estimated market value
$249,500
- Texas
- Dallas County
- Dallas
- 75253
- Kleberg
- 1314 Lucchese Ln
