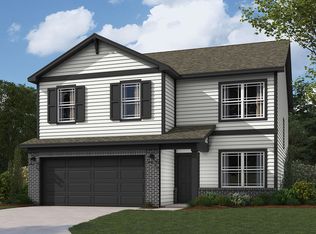
D.R. Horton, America's Builder, proudly introduces the Bellamy plan in the sought-after community of Brunson's Landing. This thoughtfully designed two-story residence offers the perfect blend of modern convenience and classic charm, encompassing four generously sized bedrooms and 2.5 luxurious bathrooms. The main level is graced with a flexible den, ideal for a home office or creative space, and showcases resilient solid surface flooring that ensures both style and ease of maintenance. A strategically placed turnback staircase enhances both privacy and functionality, leading seamlessly from the foyer to the upper levels. The heart of this exquisite home is undeniably the expansive living area, crafted for both lively entertaining and comfortable daily living. Here, you'll find exquisite cabinetry, gleaming quartz countertops, a spacious pantry, and a central island that effortlessly anchors the dining nook and great room, creating a harmonious flow throughout the space. Dominating the upper level, the oversized primary bedroom serves as a serene retreat, featuring a sumptuous en-suite bathroom complete with a double bowl vanity, a large shower, and an expansive walk-in closet. Complementing the primary suite are three additional bedrooms and a conveniently located laundry room, ensuring ample space for family and guests. This home is further enhanced by America's Smart Home Technology, which includes a smart video doorbell, a smart Honeywell thermostat, a smart door lock, Deako light package, and a suite of other innovative features designed to elevate your lifestyle. Experience the perfect fusion of comfort, technology, and style with the Bellamy plan-a truly exceptional offering from D.R. Horton. Photos are representative of plan and may vary as built.
Pending
Price cut: $2.2K (7/10)
$324,900
1314 McBride St, Greenfield, IN 46140
4beds
2,053sqft
Residential, Single Family Residence
Built in 2026
8,276 Square Feet Lot
$-- Zestimate®
$158/sqft
$50/mo HOA
What's special
Four generously sized bedroomsGleaming quartz countertopsSpacious pantryConveniently located laundry roomExquisite cabinetryResilient solid surface flooring
- 103 days
- 5
- 1
Zillow last checked:
Listing updated:
Listed by:
Frances Williams 317-797-7036,
DRH Realty of Indiana, LLC
Source: MIBOR as distributed by MLS GRID,MLS#: 22104178
Facts & features
Interior
Bedrooms & bathrooms
- Bedrooms: 4
- Bathrooms: 3
- Full bathrooms: 2
- 1/2 bathrooms: 1
- Main level bathrooms: 1
Bedroom 2
- Level: Upper
- Area: 137.89 Square Feet
- Dimensions: 12'2 x 11'4
Bedroom 3
- Level: Upper
- Area: 117.02 Square Feet
- Dimensions: 10'3 x 11'5
Bedroom 4
- Level: Upper
- Area: 123.85 Square Feet
- Dimensions: 10'3 x 12'1
Other
- Level: Upper
- Area: 252.22 Square Feet
- Dimensions: 18'11 x 13'4
Breakfast room
- Level: Main
- Area: 134.06 Square Feet
- Dimensions: 9'9 x 13'9
Great room
- Level: Main
- Area: 192.5 Square Feet
- Dimensions: 14 x 13'9
Kitchen
- Level: Main
- Area: 131.77 Square Feet
- Dimensions: 9'7 x 13'9
Library
- Level: Main
- Area: 108.75 Square Feet
- Dimensions: 9 x 12'1
Heating
- Natural Gas
Cooling
- Central Air
Appliances
- Included: Dishwasher, Electric Water Heater, Disposal, MicroHood, Gas Oven, Refrigerator
- Laundry: Upper Level
Features
- Kitchen Island, High Speed Internet, Pantry, Smart Thermostat, Walk-In Closet(s)
- Windows: Wood Work Painted
- Has basement: No
Interior area
- Total structure area: 2,053
- Total interior livable area: 2,053 sqft
Property
Parking
- Total spaces: 2
- Parking features: Attached
- Attached garage spaces: 2
Features
- Levels: Two
- Stories: 2
- Patio & porch: Covered
Lot
- Size: 8,276 Square Feet
Details
- Parcel number: 300730400001167009
- Horse amenities: None
Construction
Type & style
- Home type: SingleFamily
- Architectural style: Traditional
- Property subtype: Residential, Single Family Residence
Materials
- Shingle Siding, Vinyl Siding
- Foundation: Slab
Condition
- New Construction
- New construction: Yes
- Year built: 2026
Details
- Builder name: D.R. Horton
Utilities & green energy
- Water: Public
Community & HOA
Community
- Subdivision: Brunson's Landing
HOA
- Has HOA: Yes
- Amenities included: Insurance, Maintenance, Park, Playground, Management, Trail(s)
- Services included: Association Builder Controls, Association Home Owners, Entrance Common, Insurance, Maintenance, ParkPlayground, Management, Walking Trails
- HOA fee: $600 annually
- HOA phone: 317-253-1401
Location
- Region: Greenfield
Financial & listing details
- Price per square foot: $158/sqft
- Tax assessed value: $77,000
- Annual tax amount: $1,504
- Date on market: 5/26/2026
- Cumulative days on market: 73 days
Estimated market value
Not available
Estimated sales range
Not available
Not available
Price history
| Date | Event | Price |
|---|---|---|
| 7/31/2026 | Pending sale | $324,900$158/sqft |
Source:  MIBOR as distributed by MLS GRID #22104178 Report a problem MIBOR as distributed by MLS GRID #22104178 Report a problem | ||
| 7/10/2026 | Price change | $324,900-0.7%$158/sqft |
Source: MIBOR as distributed by MLS GRID #22104178 Report a problem | ||
| 6/2/2026 | Price change | $327,130+0.9%$159/sqft |
Source: MIBOR as distributed by MLS GRID #22104178 Report a problem | ||
| 5/26/2026 | Listed for sale | $324,130$158/sqft |
Source: MIBOR as distributed by MLS GRID #22104178 Report a problem | ||
Public tax history
| Year | Property taxes | Tax assessment |
|---|---|---|
| 2025 | $18 | $77,000 +8455.6% |
| 2024 | -- | $900 |
Find assessor info on the county website
Monthly payment
Est. payment
Payment breakdown
Explore the cost of this home by adjusting the details. Changes won't be saved.Climate risks
Neighborhood: 46140
Nearby schools
Schools provided by the listing agent
- Elementary: Weston Elementary School
- Middle: Greenfield Central Junior High Sch
- High: Greenfield-Central High School
Source: MIBOR as distributed by MLS GRID. This data may not be complete. We recommend contacting the local school district to confirm school assignments for this home.
Similar homes
- $318,9004 bd2 ba1.7k sqft1317 McBride St, Greenfield, IN 46140Active
 MIBOR as distributed by MLS GRID
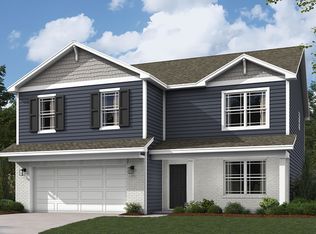
 - from $337,9005 bd3 ba2.6k sqftHenley Plan, Brunson's Landing, Greenfield, IN 46140New Construction
 DR Horton
 - from $317,9004 bd3 ba2k sqftBellamy Plan, Brunson's Landing, Greenfield, IN 46140New Construction
 DR Horton
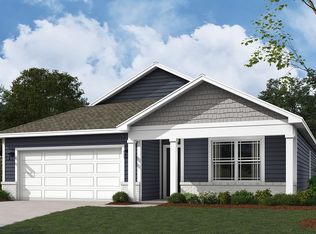
 - from $308,9004 bd2 ba1.7k sqftChatham Plan, Brunson's Landing, Greenfield, IN 46140New Construction
 DR Horton
