Welcome home to this beautifully updated 4-bedroom, 3-bath gem in the highly sought-after Hilltop Heights neighborhood! You’ll love the open and functional layout that makes everyday living easy and comfortable.
The main home features three spacious bedrooms, including a relaxing primary suite with a private en-suite bath, and a welcoming living area perfect for gatherings. The updated hall bath includes a new bathtub and tile, plus an oversized linen closet for extra storage.
The modern kitchen is a showstopper with quartz countertops, a farmhouse sink, and plenty of cabinetry, flowing seamlessly into an oversized dining space—ideal for casual meals or special celebrations. Durable laminate flooring throughout the home offers stylish, low-maintenance living.
A standout feature is the bonus suite with its own bath and private entrance—perfect for guests, multigenerational living, a home office, or rental income. The two-car garage offers a built-in desk, wall organizers, and interlocking gray floor tiles for a clean, finished look.
Step outside to a peaceful backyard retreat featuring a tranquil pond and lush landscaping, creating the perfect spot to relax and unwind.
Enjoy the charm and convenience of Hilltop Heights—just minutes from parks, schools, shopping, and dining, and walking distance to the Benbrook YMCA, Dutch Branch Park, and the Par 3 Golf Course.
Don’t miss your chance to own a home that blends modern updates, flexible living spaces, and a truly inviting atmosphere—all in one perfect package!
Sold
Price Unknown
1314 Mildred Ln, Benbrook, TX 76126
4beds
2,037sqft
Single Family Residence
Built in 1964
9,757 Square Feet Lot
$319,900 Zestimate®
$--/sqft
$2,513 Estimated rent
Home value
$319,900
$298,000 - $345,000
$2,513/mo
Zestimate® history
Owner options
List your home for rent
$2,513/mo
Rent Zestimate®
Find your next renter with Zillow Rental Manager. Plus, with online applications, you can quickly screen prospective tenants – for free.
$2,513/mo
Rent Zestimate®
Refinance and save
Refinancing to a lower rate could help reduce your monthly payments and save thousands over the life of the loan.
Explore your selling options
Work with a Zillow partner agent
Leverage their expertise and Zillow's premium Showcase listings to get your home seen by more buyers.
Get startedList with your own agent
Get your home in front of millions of buyers by listing it on Zillow.
Learn how to do itSell it yourself
Take full control of how buyers see your home on Zillow by listing For Sale by Owner (FSBO).
List your homeWhat's special
Spacious bedroomsDurable laminate flooringQuartz countertopsOversized dining spaceModern kitchenFarmhouse sinkLush landscaping
Zillow last checked:
Listing updated:
Listed by:
Michelle Appling 0668856 972-691-7580,
Coldwell Banker Realty 972-691-7580
Bought with:
Graham Stiles
NextHome NTX Real Estate
Source: NTREIS,MLS#: 20927647
Facts & features
Interior
Bedrooms & bathrooms
- Bedrooms: 4
- Bathrooms: 3
- Full bathrooms: 3
Primary bedroom
- Features: Ceiling Fan(s), En Suite Bathroom, Separate Shower, Walk-In Closet(s)
- Level: First
- Dimensions: 13 x 12
Bedroom
- Level: First
- Dimensions: 11 x 11
Bedroom
- Level: First
- Dimensions: 13 x 11
Bedroom
- Level: First
- Dimensions: 20 x 16
Primary bathroom
- Features: En Suite Bathroom, Separate Shower
- Level: First
- Dimensions: 8 x 4
Breakfast room nook
- Level: First
- Dimensions: 16 x 11
Other
- Level: First
- Dimensions: 11 x 8
Kitchen
- Features: Breakfast Bar, Built-in Features, Kitchen Island, Stone Counters
- Level: First
- Dimensions: 13 x 11
Living room
- Features: Ceiling Fan(s)
- Level: First
- Dimensions: 23 x 11
Heating
- Central, Natural Gas
Cooling
- Central Air, Ceiling Fan(s), Electric
Appliances
- Included: Some Gas Appliances, Dishwasher, Electric Oven, Electric Water Heater, Gas Cooktop, Plumbed For Gas
- Laundry: Washer Hookup, Electric Dryer Hookup, Laundry in Utility Room
Features
- Built-in Features
- Flooring: Laminate, Tile
- Windows: Window Coverings
- Has basement: No
- Has fireplace: No
Interior area
- Total interior livable area: 2,037 sqft
Property
Parking
- Total spaces: 4
- Parking features: Additional Parking, Door-Multi, Detached Carport, Driveway, Garage, Garage Door Opener, Other, Parking Pad, Garage Faces Rear
- Attached garage spaces: 2
- Carport spaces: 2
- Covered spaces: 4
- Has uncovered spaces: Yes
Features
- Levels: One
- Stories: 1
- Patio & porch: Patio, Covered
- Exterior features: Rain Gutters, Storage
- Pool features: None
- Fencing: Back Yard,Fenced
Lot
- Size: 9,757 Square Feet
- Features: Interior Lot, Landscaped, Pond on Lot, Subdivision, Sprinkler System, Few Trees
Details
- Parcel number: 01303813
Construction
Type & style
- Home type: SingleFamily
- Architectural style: Ranch,Detached
- Property subtype: Single Family Residence
Materials
- Brick
- Foundation: Slab
- Roof: Composition
Condition
- Year built: 1964
Utilities & green energy
- Sewer: Public Sewer
- Water: Public
- Utilities for property: Sewer Available, Water Available
Community & HOA
Community
- Security: Smoke Detector(s)
- Subdivision: Hilltop Heights Add
HOA
- Has HOA: No
Location
- Region: Benbrook
Financial & listing details
- Tax assessed value: $247,759
- Annual tax amount: $4,871
- Date on market: 5/8/2025
- Cumulative days on market: 229 days
- Listing terms: Cash,Conventional,FHA,VA Loan
Price history
| Date | Event | Price |
|---|---|---|
| 1/30/2026 | Sold | -- |
Source: NTREIS #20927647 Report a problem | ||
| 1/6/2026 | Pending sale | $325,000$160/sqft |
Source: NTREIS #20927647 Report a problem | ||
| 12/23/2025 | Contingent | $325,000$160/sqft |
Source: NTREIS #20927647 Report a problem | ||
| 10/28/2025 | Price change | $325,000-4.1%$160/sqft |
Source: NTREIS #20927647 Report a problem | ||
| 10/3/2025 | Price change | $339,000-1.5%$166/sqft |
Source: NTREIS #20927647 Report a problem | ||
| 8/20/2025 | Price change | $344,000-1.4%$169/sqft |
Source: NTREIS #20927647 Report a problem | ||
| 6/18/2025 | Price change | $349,000-3.1%$171/sqft |
Source: NTREIS #20927647 Report a problem | ||
| 5/8/2025 | Listed for sale | $360,000$177/sqft |
Source: NTREIS #20927647 Report a problem | ||
Public tax history
| Year | Property taxes | Tax assessment |
|---|---|---|
| 2025 | $1,695 -0.6% | $247,759 |
| 2024 | $1,705 -39.2% | $247,759 +6.3% |
| 2023 | $2,806 | $233,000 +6.7% |
| 2022 | -- | $218,363 +17.1% |
| 2021 | $2,937 | $186,462 +17.7% |
| 2020 | -- | $158,435 +6.1% |
| 2019 | $883 +3.3% | $149,295 +18.2% |
| 2018 | $854 +3.1% | $126,312 -4.1% |
| 2017 | $828 +2.7% | $131,774 +10.2% |
| 2016 | $807 -12.3% | $119,545 +26% |
| 2015 | $920 | $94,900 |
| 2014 | $920 | $94,900 +7.5% |
| 2013 | -- | $88,300 +0.1% |
| 2012 | -- | $88,200 |
| 2011 | -- | $88,200 +4.3% |
| 2010 | -- | $84,600 -18.4% |
| 2009 | -- | $103,700 +2.9% |
| 2008 | -- | $100,800 +11.9% |
| 2007 | -- | $90,100 -3.1% |
| 2006 | -- | $93,000 +9.2% |
| 2005 | -- | $85,200 |
| 2004 | -- | $85,200 |
| 2003 | -- | $85,200 +23.1% |
| 2002 | -- | $69,200 +1.8% |
| 2001 | -- | $68,000 |
| 2000 | -- | $68,000 |
Find assessor info on the county website
Neighborhood: Hilltop Heights
Nearby homes
- $258,7003 bd2 ba1.5k sqft1316 Mildred Ln, Benbrook, TX 76126Off Market
- $306,0003 bd2 ba1.7k sqft1312 Mildred Ln, Benbrook, TX 76126Off Market
- $275,5003 bd2 ba1.8k sqft1318 Mildred Ln, Benbrook, TX 76126Off Market
- $271,1003 bd2 ba1.8k sqft1310 Mildred Ln, Benbrook, TX 76126Off Market
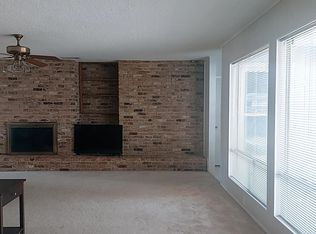
- $280,4003 bd2 ba1.8k sqft1315 Mildred Ln, Benbrook, TX 76126Off Market
- $426,8003 bd3 ba2.6k sqft1313 Mildred Ln, Benbrook, TX 76126Off Market
- $261,4003 bd2 ba1.6k sqft1317 Mildred Ln, Benbrook, TX 76126Off Market
- $293,1003 bd2 ba1.8k sqft1320 Mildred Ln, Benbrook, TX 76126Off Market
Nearby schools
GreatSchools rating
- 9/10Benbrook Elementary SchoolGrades: PK-5Distance: 1.2 mi
- 5/10Benbrook Middle/High SchoolGrades: 6-12Distance: 0.9 mi
Schools provided by the listing agent
- Elementary: Benbrook
- Middle: Benbrook
- High: Benbrook
- District: Fort Worth ISD
Source: NTREIS. This data may not be complete. We recommend contacting the local school district to confirm school assignments for this home.
Get a cash offer in 3 minutes
Find out how much your home could sell for in as little as 3 minutes with a no-obligation cash offer.
Estimated market value
$319,900
Get a cash offer in 3 minutes
Find out how much your home could sell for in as little as 3 minutes with a no-obligation cash offer.
Estimated market value
$319,900
- Texas
- Tarrant County
- Benbrook
- 76126
- Hilltop Heights
- 1314 Mildred Ln
