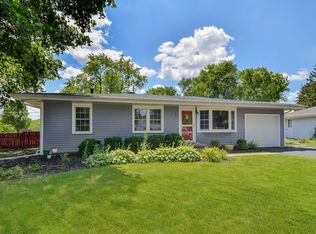
Charming Ranch-Style Home in St. Charles. Comfortable Ranch Layout: Single-level living with three cozy bedrooms and one full bath. Built in 1961: Featuring hardwood, carpet, and vinyl/linoleum flooring throughout, delivering a timeless and inviting ambiance. Functional Basement: An unfinished basement offers ample potential for storage, a workshop, or future finishing. Spacious & Versatile Layout: Spacious living room flows naturally into the kitchen and shared dining area. Well-Equipped Kitchen: Includes essential appliances (refrigerator, range/oven, and disposal) and ready for modern updates. Comfortable Bedrooms: Three pleasant bedrooms with carpet and hardwood underfoot. Generous Yard Space: Over 9,300 sq ft lot-great for patios, gardens, or play- bring your imagination to update the planting beds. Complete with a patio. detached 2 car garage and 2 driveways for plenty of off-street parking. Just minutes from historic downtown, local schools (walk to the elementary school), parks, the Fox River, and walking/bike trails. Local schools-Munhall Elementary, Wredling Middle, and St. Charles East High-with strong academic ratings. St. Charles is fondly known as the "Pride of the Fox," offers vibrant dining, arts venues (like the Arcada Theatre), festivals, and scenic riverfront charm. This home presents a fantastic opportunity to own a classic ranch home in St. Charles-ideal for those looking to move in and make it their own. With its solid structure, spacious yard, and prime locale, this property balances comfort and convenience. Schedule your home viewing today!
Closed
$295,000
1314 Moore Ave, St Charles, IL 60174
3beds
1,344sqft
Single Family Residence
Built in 1961
9,365 Square Feet Lot
$313,600 Zestimate®
$219/sqft
$3,085 Estimated rent
Home value
$313,600
$282,000 - $348,000
$3,085/mo
Zestimate® history
Owner options
List your home for rent
$3,085/mo
Rent Zestimate®
Find your next renter with Zillow Rental Manager. Plus, with online applications, you can quickly screen prospective tenants – for free.
$3,085/mo
Rent Zestimate®
Refinance and save
$2,282/mo
Est. payment
Refinancing to a lower rate could help reduce your monthly payments and save thousands over the life of the loan.
$2,282/mo
Est. payment
Explore your selling options
Work with a Zillow partner agent
Leverage their expertise and Zillow's premium Showcase listings to get your home seen by more buyers.
Get startedList with your own agent
Get your home in front of millions of buyers by listing it on Zillow.
Learn how to do itSell it yourself
Take full control of how buyers see your home on Zillow by listing For Sale by Owner (FSBO).
List your homeWhat's special
Comfortable bedroomsSpacious and versatile layoutComfortable ranch layoutSpacious yardGenerous yard spaceWell-equipped kitchen
Zillow last checked:
Listing updated:
Listed by:
Kelly Schmidt, SFR 630-338-2049,
Coldwell Banker Realty,
Jason Stoops 630-207-0808,
Coldwell Banker Realty
Bought with:
Steve Budzik
ICandy Realty LLC
Source: MRED as distributed by MLS GRID,MLS#: 12415547
Facts & features
Interior
Bedrooms & bathrooms
- Bedrooms: 3
- Bathrooms: 1
- Full bathrooms: 1
Rooms
- Room types: No additional rooms
Primary bedroom
- Features: Flooring (Hardwood)
- Level: Main
- Area: 121 Square Feet
- Dimensions: 11X11
Bedroom 2
- Features: Flooring (Hardwood)
- Level: Main
- Area: 110 Square Feet
- Dimensions: 10X11
Bedroom 3
- Features: Flooring (Hardwood)
- Level: Main
- Area: 100 Square Feet
- Dimensions: 10X10
Dining room
- Features: Flooring (Hardwood)
- Level: Main
- Dimensions: COMBO
Family room
- Features: Flooring (Carpet)
- Level: Main
- Area: 324 Square Feet
- Dimensions: 12X27
Kitchen
- Features: Kitchen (Eating Area-Breakfast Bar, Eating Area-Table Space), Flooring (Hardwood)
- Level: Main
- Area: 208 Square Feet
- Dimensions: 13X16
Laundry
- Features: Flooring (Hardwood)
- Level: Main
- Area: 18 Square Feet
- Dimensions: 6X3
Living room
- Features: Flooring (Hardwood), Window Treatments (Bay Window(s))
- Level: Main
- Area: 208 Square Feet
- Dimensions: 13X16
Heating
- Natural Gas
Cooling
- Central Air
Appliances
- Included: Range, Dishwasher, Refrigerator, Washer, Dryer, Disposal, Range Hood, Water Softener, Water Softener Owned
- Laundry: Laundry Closet
Features
- Basement: Unfinished,Full
- Number of fireplaces: 1
- Fireplace features: Electric, Family Room
Interior area
- Total structure area: 2,352
- Total interior livable area: 1,344 sqft
- Finished area below ground: 0
Property
Parking
- Total spaces: 4
- Parking features: Garage Door Opener, On Site, Garage Owned, Detached, Off Street, Driveway, Owned, Garage
- Garage spaces: 2
- Has uncovered spaces: Yes
Accessibility
- Accessibility features: No Disability Access
Features
- Stories: 1
Lot
- Size: 9,365 Square Feet
- Features: Corner Lot
Details
- Parcel number: 0935379014
- Special conditions: None
Construction
Type & style
- Home type: SingleFamily
- Architectural style: Ranch
- Property subtype: Single Family Residence
Materials
- Vinyl Siding
- Foundation: Concrete Perimeter
- Roof: Asphalt
Condition
- New construction: No
- Year built: 1961
Details
- Builder model: RANCH
Utilities & green energy
- Sewer: Public Sewer
Community & HOA
HOA
- Services included: None
Location
- Region: St Charles
Financial & listing details
- Price per square foot: $219/sqft
- Tax assessed value: $323,799
- Annual tax amount: $7,123
- Date on market: 7/16/2025
- Listing terms: FHA
- Ownership: Fee Simple
Price history
| Date | Event | Price |
|---|---|---|
| 8/13/2025 | Sold | $295,000+7.3%$219/sqft |
Source:  MRED as distributed by MLS GRID #12415547 Report a problem MRED as distributed by MLS GRID #12415547 Report a problem | ||
| 7/22/2025 | Contingent | $275,000$205/sqft |
Source: MRED as distributed by MLS GRID #12415547 Report a problem | ||
| 7/16/2025 | Listed for sale | $275,000$205/sqft |
Source: MRED as distributed by MLS GRID #12415547 Report a problem | ||
Public tax history
| Year | Property taxes | Tax assessment |
|---|---|---|
| 2025 | $7,570 +2.5% | $107,933 +8.5% |
| 2024 | $7,382 +3.6% | $99,450 +11.7% |
| 2023 | $7,124 +12.8% | $89,009 +13.8% |
| 2022 | $6,316 +3.9% | $78,225 +4.9% |
| 2021 | $6,081 +1% | $74,564 +1.9% |
| 2020 | $6,022 +1.7% | $73,174 +2% |
| 2019 | $5,920 +3.2% | $71,725 +3.7% |
| 2018 | $5,736 +4.2% | $69,148 +5.3% |
| 2017 | $5,503 -4.9% | $65,680 +3.6% |
| 2016 | $5,789 | $63,373 +3.8% |
| 2015 | -- | $61,028 +2.9% |
| 2014 | -- | $59,317 -3.7% |
| 2013 | -- | $61,588 -1.2% |
| 2012 | -- | $62,311 -6.1% |
| 2011 | -- | $66,392 -4.6% |
| 2010 | -- | $69,618 -5.4% |
| 2009 | -- | $73,614 +0.8% |
| 2008 | -- | $73,040 +4.4% |
| 2007 | -- | $69,929 +7.2% |
| 2006 | -- | $65,233 +7.9% |
| 2005 | -- | $60,440 +5.7% |
| 2004 | -- | $57,194 +8.6% |
| 2003 | -- | $52,672 +5.4% |
| 2002 | -- | $49,977 +5.6% |
| 2001 | -- | $47,312 +5.3% |
| 2000 | -- | $44,935 |
Find assessor info on the county website
Neighborhood: 60174
Nearby homes
- $327,6003 bd1 ba1k sqft1308 Moore Ave, Saint Charles, IL 60174Off Market
- $355,0003 bd2 ba1.3k sqft1747 Pleasant Ave, St Charles, IL 60174Sold
- $321,6002 bd2 ba1.6k sqft1813 Lucylle Ct, Saint Charles, IL 60174Off Market
- $286,4002 bd2 ba1.3k sqft1815 Lucylle Ct, Saint Charles, IL 60174Off Market
- $305,8002 bd3 ba-- sqft1815 Lucylle Ct, St Charles, IL 60174Off Market
- $304,5002 bd2 ba1.3k sqft1817 Lucylle Ct, Saint Charles, IL 60174Off Market
- $306,4002 bd3 ba1.3k sqft1819 Lucylle Ct, Saint Charles, IL 60174Off Market
- $293,0002 bd2 ba1.3k sqft1821 Lucylle Ct, Saint Charles, IL 60174Off Market
Nearby schools
GreatSchools rating
- 8/10Munhall Elementary SchoolGrades: K-5Distance: 0.3 mi
- 7/10Wredling Middle SchoolGrades: 6-8Distance: 2.3 mi
- 7/10St Charles East High SchoolGrades: 9-12Distance: 2.1 mi
Schools provided by the listing agent
- Elementary: Munhall Elementary School
- Middle: Wredling Middle School
- High: St Charles East High School
- District: 303
Source: MRED as distributed by MLS GRID. This data may not be complete. We recommend contacting the local school district to confirm school assignments for this home.
Get a cash offer in 3 minutes
Find out how much your home could sell for in as little as 3 minutes with a no-obligation cash offer.
Estimated market value
$313,600
Get a cash offer in 3 minutes
Find out how much your home could sell for in as little as 3 minutes with a no-obligation cash offer.
Estimated market value
$313,600
- Illinois
- Kane County
- Saint Charles
- 60174
- 1314 Moore Ave
