Welcome to your dream home in the sought-after Hilltop Village community! This exquisite 4-bedroom, 3-bathroom residence masterfully combines modern luxury with inviting comfort. Step inside to be greeted by elegant hardwood floors that lead you through an open and airy main level. Relax by the fireplace on cool evenings, glass of wine in hand, and enjoy the warmth and charm it brings. The chef’s kitchen, featuring granite countertops and ample storage, is ideal for both cooking and entertaining. The property also boasts a versatile mother-in-law suite with its own kitchen, providing added privacy and flexibility. Enjoy your own private oasis in the backyard, perfect for entertaining friends and family. Additional features include a spacious 2-car garage, a private backyard perfect for gatherings, and a useful shed for extra storage. Located near top-rated schools, parks, and shopping, this home offers unmatched convenience and a welcoming community atmosphere.
Sold for $525,000
$525,000
1314 Mount Evans Drive, Longmont, CO 80504
4beds
2,600sqft
Single Family Residence
Built in 1972
6,534 Square Feet Lot
$567,000 Zestimate®
$202/sqft
$3,042 Estimated rent
Home value
$567,000
$539,000 - $595,000
$3,042/mo
Zestimate® history
Owner options
List your home for rent
$3,042/mo
Rent Zestimate®
Find your next renter with Zillow Rental Manager. Plus, with online applications, you can quickly screen prospective tenants – for free.
$3,042/mo
Rent Zestimate®
Refinance and save
$3,105/mo
Est. payment
Refinancing to a lower rate could help reduce your monthly payments and save thousands over the life of the loan.
$3,105/mo
Est. payment
Explore your selling options
Work with a Zillow partner agent
Leverage their expertise and Zillow's premium Showcase listings to get your home seen by more buyers.
Get startedList with your own agent
Get your home in front of millions of buyers by listing it on Zillow.
Learn how to do itSell it yourself
Take full control of how buyers see your home on Zillow by listing For Sale by Owner (FSBO).
List your homeWhat's special
Zillow last checked:
Listing updated:
Listed by:
Will Story 720-975-7227 will@livian.com,
LPT Realty
Bought with:
Miriaha Ogletree, 100084440
Navigate Realty
Source: REcolorado as distributed by MLS GRID,MLS#: 2290466
Facts & features
Interior
Bedrooms & bathrooms
- Bedrooms: 4
- Bathrooms: 3
- Full bathrooms: 2
- 3/4 bathrooms: 1
Bedroom
- Level: Upper
Bedroom
- Level: Upper
Bedroom
- Level: Upper
Bedroom
- Level: Lower
Bathroom
- Level: Upper
Bathroom
- Level: Upper
Bathroom
- Level: Lower
Kitchen
- Level: Main
Living room
- Level: Main
Living room
- Level: Lower
Heating
- Forced Air
Cooling
- Central Air
Appliances
- Included: Dishwasher, Disposal, Dryer, Microwave, Oven, Range, Refrigerator, Washer
Features
- Ceiling Fan(s), Granite Counters, Primary Suite, Smoke Free
- Flooring: Carpet, Tile, Wood
- Basement: Finished
- Number of fireplaces: 1
- Fireplace features: Family Room
Interior area
- Total structure area: 2,600
- Total interior livable area: 2,600 sqft
- Finished area above ground: 2,600
- Finished area below ground: 0
Property
Parking
- Total spaces: 1
- Parking features: Garage - Attached
- Attached garage spaces: 1
Features
- Levels: Tri-Level
- Exterior features: Private Yard
- Fencing: Full
Lot
- Size: 6,534 Square Feet
- Features: Sprinklers In Front, Sprinklers In Rear
Details
- Parcel number: R0042799
- Special conditions: Standard
Construction
Type & style
- Home type: SingleFamily
- Architectural style: Traditional
- Property subtype: Single Family Residence
Materials
- Brick, Frame, Wood Siding
- Roof: Composition
Condition
- Year built: 1972
Utilities & green energy
- Sewer: Public Sewer
Community & HOA
Community
- Security: Carbon Monoxide Detector(s), Smoke Detector(s)
- Subdivision: Hilltop Village 3
HOA
- Has HOA: No
Location
- Region: Longmont
Financial & listing details
- Price per square foot: $202/sqft
- Tax assessed value: $551,100
- Annual tax amount: $3,193
- Date on market: 9/12/2024
- Listing terms: Cash,Conventional,FHA,VA Loan
- Exclusions: Seller`s Personal Property, Security System
- Ownership: Individual
- Road surface type: Paved
Price history
| Date | Event | Price |
|---|---|---|
| 10/18/2024 | Sold | $525,000$202/sqft |
Source:  REcolorado as distributed by MLS GRID #2290466 Report a problem REcolorado as distributed by MLS GRID #2290466 Report a problem | ||
| 9/18/2024 | Pending sale | $525,000$202/sqft |
Source: REcolorado as distributed by MLS GRID #2290466 Report a problem | ||
| 9/12/2024 | Listed for sale | $525,000+124.8%$202/sqft |
Source: REcolorado as distributed by MLS GRID #2290466 Report a problem | ||
| 5/28/2013 | Sold | $233,500-2.3%$90/sqft |
Source:  IRES as distributed by MLS GRID #699599 Report a problem IRES as distributed by MLS GRID #699599 Report a problem | ||
| 3/27/2013 | Price change | $239,000-2%$92/sqft |
Source: St. Vrain Realty #699599 Report a problem | ||
| 2/28/2013 | Price change | $244,000-0.4%$94/sqft |
Source: St. Vrain Realty #699599 Report a problem | ||
| 2/16/2013 | Listed for sale | $245,000+53.1%$94/sqft |
Source: St. Vrain Realty #699599 Report a problem | ||
| 10/27/2009 | Sold | $160,000-25.2%$62/sqft |
Source: Public Record Report a problem | ||
| 12/15/2005 | Sold | $214,000+14.4%$82/sqft |
Source: Public Record Report a problem | ||
| 8/16/2000 | Sold | $187,000+35.7%$72/sqft |
Source: Public Record Report a problem | ||
| 8/29/1997 | Sold | $137,800$53/sqft |
Source: Public Record Report a problem | ||
Public tax history
| Year | Property taxes | Tax assessment |
|---|---|---|
| 2025 | $3,237 +1.4% | $34,444 -8.2% |
| 2024 | $3,193 +13.7% | $37,527 -1% |
| 2023 | $2,809 -1.3% | $37,891 +33.5% |
| 2022 | $2,846 +15% | $28,391 -2.8% |
| 2021 | $2,475 | $29,208 +14.7% |
| 2020 | $2,475 +17.1% | $25,475 |
| 2019 | $2,113 | $25,475 +14.5% |
| 2018 | $2,113 | $22,248 -9.5% |
| 2017 | $2,113 +10% | $24,596 +22.3% |
| 2016 | $1,922 +4.9% | $20,107 +31.1% |
| 2015 | $1,831 +27.8% | $15,339 |
| 2014 | $1,433 +0.5% | $15,339 |
| 2013 | $1,425 +6.8% | $15,339 -0.2% |
| 2012 | $1,334 +0.3% | $15,363 |
| 2011 | $1,330 +1.8% | -- |
| 2010 | $1,306 -6.5% | $15,450 |
| 2009 | $1,397 +12.1% | $15,450 -19.2% |
| 2008 | $1,246 +2.1% | $19,120 |
| 2007 | $1,220 -1.8% | $19,120 +2.4% |
| 2006 | $1,242 -5.9% | $18,670 |
| 2005 | $1,320 +1.2% | $18,670 -6.5% |
| 2004 | $1,305 -2.2% | $19,960 |
| 2003 | $1,334 +10.5% | $19,960 +13.4% |
| 2002 | $1,207 | $17,600 -90.9% |
| 2001 | -- | $192,400 |
Find assessor info on the county website
Neighborhood: Clark Centennial
Nearby homes
- $469,1004 bd2 ba2.6k sqft1320 Mount Evans Dr, Longmont, CO 80504Off Market
- $404,4003 bd1 ba1.1k sqft1308 Mount Evans Dr, Longmont, CO 80504Off Market
- $414,0004 bd1 ba998 sqft1406 Meeker Dr, Longmont, CO 80504Off Market
- $522,4004 bd2 ba2.2k sqft1400 Meeker Dr, Longmont, CO 80504Off Market
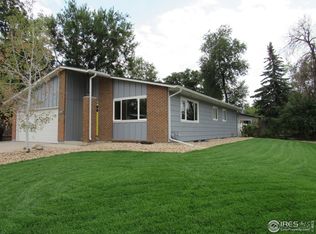
- $528,9004 bd3 ba2.3k sqft1326 Mount Evans Dr, Longmont, CO 80504Off Market
- $502,6004 bd2 ba2.2k sqft1412 Meeker Dr, Longmont, CO 80504Off Market
- $438,0003 bd1 ba1.1k sqft1313 Mount Evans Dr, Longmont, CO 80504Off Market
- $412,9003 bd1 ba1k sqft1319 Mount Evans Dr, Longmont, CO 80504Off Market
Nearby schools
GreatSchools rating
- 4/10Timberline Pk-8Grades: PK-8Distance: 0.1 mi
- 3/10Skyline High SchoolGrades: 9-12Distance: 0.3 mi
Schools provided by the listing agent
- Elementary: Timberline
- Middle: Heritage
- High: Skyline
- District: St. Vrain Valley RE-1J
Source: REcolorado as distributed by MLS GRID. This data may not be complete. We recommend contacting the local school district to confirm school assignments for this home.
Get a cash offer in 3 minutes
Find out how much your home could sell for in as little as 3 minutes with a no-obligation cash offer.
Estimated market value
$567,000
Get a cash offer in 3 minutes
Find out how much your home could sell for in as little as 3 minutes with a no-obligation cash offer.
Estimated market value
$567,000
- Colorado
- Boulder County
- Longmont
- 80504
- Clark Centennial
- 1314 Mount Evans Drive
Nearby cities
Nearby neighborhoods
Nearby zip codes
Other Longmont Topics
