Skip main navigation
Off market
Street View
  • $577,200

    1314 Mulholland Dr, Grapevine, TX 76051

    4beds
    2,569sqft
    SingleFamily
    Built in 1977
    0.5 Acres Lot
    $577,200 Zestimate®
    $225/sqft
    $2,972 Estimated rent

    Home value

    $577,200

    $525,000 - $635,000

    $2,972/mo

    Zestimate® history
    Loading
    Loading...

    Owner options

    List your home for rent

    $2,972/mo

    Rent Zestimate®

    Find your next renter with Zillow Rental Manager. Plus, with online applications, you can quickly screen prospective tenants – for free.

    Learn more

    $2,972/mo

    Rent Zestimate®

    Refinance and save

    $3,941/mo

    Est. payment

    Refinancing to a lower rate could help reduce your monthly payments and save thousands over the life of the loan.

    See today's rates

    $3,941/mo

    Est. payment

    Explore your selling options

    Work with a Zillow partner agent

    Leverage their expertise and Zillow's premium Showcase listings to get your home seen by more buyers.

    Get started

    List with your own agent

    Get your home in front of millions of buyers by listing it on Zillow.

    Learn how to do it

    Sell it yourself

    Take full control of how buyers see your home on Zillow by listing For Sale by Owner (FSBO).

    List your home

    What's special

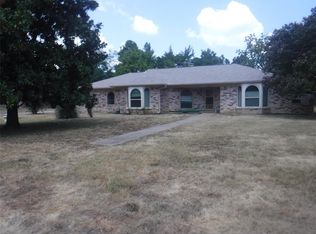
    This 2569 square foot single family home has 4 bedrooms and 2.0 bathrooms. This home is located at 1314 Mulholland Dr, Grapevine, TX 76051. Very well built custom home featuring a reverse vault ceiling in the large living room, tiled roman sunken tubs in baths and the bedrooms feature walk in closets. All the room ceilings feature decorative ceiling treatments. This all electric home and the separate shop both have efficient heat pumps and are well insulated. The house features 2x6 wall construction, R19 walls and R38+ insulation in the attic. Both major buildings on the property are so efficient that we run the AC only from 7PM to 10AM in the summer and the house will stay cool all day long, even on a 110 degree day. Utility bills are very low for the approximately 2600 square feet of the house alone, particularly low for the combined climate controlled space of over 4300 square feet. The detached shop (built 2003) has a total floor area of 1768 square feet including two mezzanines looking over the garage and shop areas of the building. The shop is built of 2x6 construction with insulation of R19 in the walls and R30+ in the ceiling. Siding is Hardie clapboard and trim. Roof is standing metal seam. The foundation of the shop features a 6 inch thick slab, 24x42 inch perimeter beams, and 24x24 inch interior beams. It is built to last. The shop also features a 10x24 foot covered porch. The detached garage is about 520 square feet. There are three covered porches, two in back and one in front. There is also a raised rock patio and planters in back. The property is xeriscaped with numerous yuccas, yaupon hollies, cold hardy agaves, flame acanthus, Chinese juniper, Turk’s caps, rosemary, spineless prickly pear, nandina and numerous other plants. Trees are pine, red oak, pecan, cypress, crape myrtle and a few tropical looking yet actually native catalpa. Flowering perennials are present most of the year. We only water during long droughts, and that is only some of the nandinas and curiously, the miniature cholla.

    This property is not currently displayed as for sale or rent on Zillow. This may be different from what's on other websites or public sources.
    Facts & features

    Interior

    Bedrooms & bathrooms
    • Bedrooms: 4
    • Bathrooms: 2
    • Full bathrooms: 2
    Heating
    • Heat pump
    Cooling
    • Central
    Appliances
    • Included: Dishwasher, Dryer, Range / Oven, Refrigerator, Washer
    Features
    • Flooring: Tile, Carpet
    • Has fireplace: Yes
    Interior area
    • Total interior livable area: 2,569 sqft

    Property

    Parking
    • Total spaces: 8
    • Parking features: Carport, Garage - Detached, Off-street
    Features
    • Exterior features: Other, Vinyl, Brick
    Lot
    • Size: 0.5 Acres
    Details
    • Parcel number: 04465067

    Construction

    Type & style
    • Home type: SingleFamily
    Materials
    • Roof: Metal
    Condition
    • Year built: 1977

    Community & HOA

    Location
    • Region: Grapevine

    Financial & listing details

    • Price per square foot: $225/sqft
    • Tax assessed value: $443,000
    • Annual tax amount: $1,435

    Price history

    Price history is unavailable.

    Public tax history

    YearProperty taxesTax assessment
    2025$1,435 -3.5%$443,000 -5%
    2024$1,487 -5.6%$466,498 +3.8%
    2023$1,576 $449,274 +2.6%
    2022-- $437,819 +32.1%
    2021-- $331,403 -1.8%
    2020$1,917 +10%$337,609 -3.5%
    2019$1,743 -59.3%$350,000 +73.1%
    2015$4,283 $202,200
    2014$4,283 $202,200 +10.6%
    2013-- $182,900 +0.1%
    2012-- $182,700
    2011-- $182,700 -0.4%
    2010-- $183,500 -6.3%
    2009-- $195,800
    2008-- $195,800
    2007-- $195,800
    2006-- $195,800 +4%
    2005-- $188,300
    2004-- $188,300 +6%
    2003-- $177,600 +0.6%
    2002-- $176,600 +53%
    2001-- $115,400
    2000-- $115,400
    Find assessor info on the county website

    Neighborhood: Laguna Vista

    Nearby schools

    GreatSchools rating
    Get a cash offer in 3 minutes
    Find out how much your home could sell for in as little as 3 minutes with a no-obligation cash offer.
    Estimated market value
    $577,200
    Get a cash offer in 3 minutes
    Find out how much your home could sell for in as little as 3 minutes with a no-obligation cash offer.
    Estimated market value
    $577,200