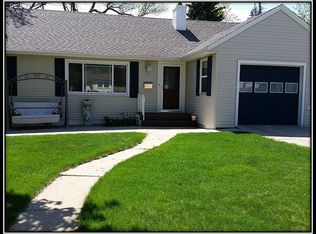
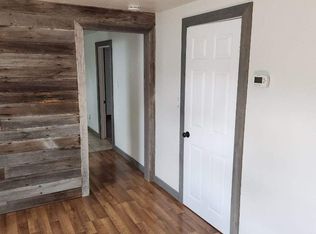
Great investment opportunity as a rental or Airbnb or single family home!!!! Welcome to this 3 bedroom ranch style home nestled in a quiet neighborhood surrounded by mature trees in central NW Bismarck. This charming UPDATED home has newer vinyl plank flooring throughout NO more carpeting, interior painted a neutral color, kitchen with newer stainless steel appliances and counter tops & back splash, newer bathroom vanities, newer windows in primary bedroom, maintenance free trex decking plus more. Primary bedroom is large and accommodates a king size bed. The spacious living room features a large picture window and main floor has 2 bedrooms, kitchen and dining plus an updated full bathroom. The lower level has another bedroom, 3/4 bathroom, large family room with a bar area. If you need a 4th bedroom you could split the family room and use part of storage room. The washer and dryer is included and there is a door leading to fenced back yard. Within close proximity to schools, stores, parks you will enjoy the location of this home. Call today to schedule your showing.
Sold
Price Unknown
1314 N 2nd St, Bismarck, ND 58501
3beds
2,008sqft
Single Family Residence
Built in 1952
7,405 Square Feet Lot
$312,000 Zestimate®
$--/sqft
$2,230 Estimated rent
Home value
$312,000
$287,000 - $340,000
$2,230/mo
Zestimate® history
Owner options
List your home for rent
$2,230/mo
Rent Zestimate®
Find your next renter with Zillow Rental Manager. Plus, with online applications, you can quickly screen prospective tenants – for free.
$2,230/mo
Rent Zestimate®
Refinance and save
Refinancing to a lower rate could help reduce your monthly payments and save thousands over the life of the loan.
Explore your selling options
Work with a Zillow partner agent
Leverage their expertise and Zillow's premium Showcase listings to get your home seen by more buyers.
Get startedList with your own agent
Get your home in front of millions of buyers by listing it on Zillow.
Learn how to do itSell it yourself
Take full control of how buyers see your home on Zillow by listing For Sale by Owner (FSBO).
List your homeWhat's special
Large picture windowUpdated homeNewer vinyl plank flooringNewer bathroom vanitiesQuiet neighborhoodMature trees
Zillow last checked:
Listing updated:
Listed by:
LUNETTE LIPP SANDO 701-391-0323,
NORTHWEST REALTY GROUP
Bought with:
KATIE ASH
CENTURY 21 Morrison Realty
Kayla G Haugen, 10555
CENTURY 21 Morrison Realty
Source: Great North MLS,MLS#: 4021574
Facts & features
Interior
Bedrooms & bathrooms
- Bedrooms: 3
- Bathrooms: 2
- Full bathrooms: 1
- 3/4 bathrooms: 1
Primary bedroom
- Level: Main
Bedroom 2
- Level: Main
Bedroom 3
- Level: Basement
Bathroom 1
- Level: Main
Bathroom 2
- Level: Basement
Dining room
- Level: Main
Family room
- Level: Basement
Kitchen
- Level: Main
Laundry
- Level: Basement
Living room
- Level: Main
Storage
- Level: Basement
Heating
- Forced Air
Cooling
- Central Air
Appliances
- Included: Dishwasher, Dryer, Microwave Hood, Range, Refrigerator, Washer
Features
- Main Floor Bedroom, TV Mounts and Hardware
- Flooring: Vinyl
- Basement: Concrete,Exterior Entry,Finished,Full,Storage Space,Walk-Out Access
- Has fireplace: No
Interior area
- Total structure area: 2,008
- Total interior livable area: 2,008 sqft
- Finished area above ground: 1,004
- Finished area below ground: 1,004
Property
Parking
- Total spaces: 1
- Parking features: Garage Faces Front, Attached
- Attached garage spaces: 1
Features
- Levels: Two
- Stories: 2
- Exterior features: Rain Gutters
- Fencing: Chain Link
Lot
- Size: 7,405 Square Feet
- Dimensions: 62 x 120
- Features: Landscaped, Rectangular Lot
Details
- Additional structures: Shed(s)
- Parcel number: 0305011035
Construction
Type & style
- Home type: SingleFamily
- Architectural style: Ranch
- Property subtype: Single Family Residence
Materials
- Vinyl Siding
- Roof: Shingle
Condition
- New construction: No
- Year built: 1952
Utilities & green energy
- Sewer: Public Sewer
- Water: Public
Community & HOA
Location
- Region: Bismarck
Financial & listing details
- Tax assessed value: $233,500
- Annual tax amount: $2,614
- Date on market: 9/3/2025
- Listing terms: 1031 Exchange
Price history
| Date | Event | Price |
|---|---|---|
| 10/24/2025 | Sold | -- |
Source: Great North MLS #4021574 Report a problem | ||
| 9/9/2025 | Pending sale | $299,000$149/sqft |
Source: Great North MLS #4021574 Report a problem | ||
| 9/3/2025 | Listed for sale | $299,000-3.5%$149/sqft |
Source: Great North MLS #4021574 Report a problem | ||
| 4/17/2024 | Listing removed | -- |
Source: Owner Report a problem | ||
| 2/27/2024 | Listed for sale | $310,000$154/sqft |
Source: Owner Report a problem | ||
| 12/19/2022 | Sold | -- |
Source: Public Record Report a problem | ||
Public tax history
| Year | Property taxes | Tax assessment |
|---|---|---|
| 2025 | $2,994 +2.4% | $116,750 +3.5% |
| 2024 | $2,923 +5.5% | $112,850 +4.2% |
| 2023 | $2,771 +139.6% | $108,350 +4.4% |
| 2022 | $1,157 -41.3% | $103,750 +7.1% |
| 2021 | $1,972 | $96,900 +4% |
| 2020 | -- | $93,150 +5% |
| 2019 | $1,877 +241.7% | $88,700 |
| 2018 | $549 | $88,700 |
| 2017 | -- | $88,700 |
| 2016 | $1,678 +5.8% | $88,700 +12.3% |
| 2014 | $1,587 | $79,000 +9.5% |
| 2013 | -- | $72,150 +9% |
| 2012 | -- | $66,200 +4% |
| 2011 | -- | $63,650 |
| 2010 | -- | $63,650 +1% |
| 2009 | -- | $63,000 +3.5% |
| 2008 | -- | $60,850 +41.3% |
| 2003 | -- | $43,050 |
| 2002 | -- | $43,050 |
Find assessor info on the county website
Neighborhood: 58501
Nearby homes
- $319,8004 bd2 ba2.1k sqft1316 N 2nd St, Bismarck, ND 58501Off Market
- $302,2001 bd1 ba800 sqft1312 N 2nd St, Bismarck, ND 58501Off Market
- $316,8004 bd2 ba1.1k sqft1313 Meredith Dr, Bismarck, ND 58501Off Market
- $313,9003 bd2 ba2k sqft1318 N 2nd St, Bismarck, ND 58501Off Market

- $--5 bd2 ba2.2k sqft1310 N 2nd St, Bismarck, ND 58501Sold
- $325,4003 bd2 ba1.8k sqft1315 Meredith Dr, Bismarck, ND 58501Off Market
- $309,3003 bd2 ba1.8k sqft1311 Meredith Dr, Bismarck, ND 58501Off Market
- $374,1005 bd3 ba1.3k sqft1317 Meredith Dr, Bismarck, ND 58501Off Market
Nearby schools
GreatSchools rating
- 7/10Northridge Elementary SchoolGrades: K-5Distance: 0.3 mi
- 7/10Horizon Middle SchoolGrades: 6-8Distance: 2.4 mi
- 9/10Century High SchoolGrades: 9-12Distance: 1.3 mi
- North Dakota
- Burleigh County
- Bismarck
- 58501
- 1314 N 2nd St
