Skip main navigation
Pending
$295,000
1beds
1,137sqft

1314 N 6th St APT 2R, Philadelphia, PA 19122

1beds
1,137sqft
Condominium
Built in 2012
Open parking
$259 price/sqft
$188/mo HOA

What's special

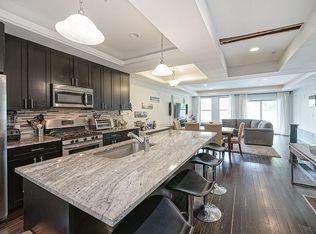
Sophisticated light-filled condoStylish pendant fixturesStone countertopsDramatic architectural detailOpen-concept layoutDesigner tile backsplashSeparate dining area

Tucked privately at the quiet rear of the building, this sophisticated, light-filled condo combines dramatic architectural detail with modern urban living. Oversized windows with custom shades flood the home with natural light, while rich dark hardwood floors, striking tray and recessed ceilings, extensive recessed lighting, and stylish pendant fixtures create a ...

52 days
|
34
|
1
|

Likely to sell faster than

Source: Bright MLS,MLS#: PAPH2619964MLS Logo
Travel times

Living Room

Kitchen

Primary Bedroom

Zillow last checked:

Listing updated:

Listed by:

Stacy Sanseverino 512-991-5648,

KW Empower 215-627-3500

Source: Bright MLS,MLS#: PAPH2619964MLS Logo

Facts & features

Interior

Bedrooms & bathrooms
  • Bedrooms: 1
  • Bathrooms: 1
  • Full bathrooms: 1
Rooms
  • Room types: Living Room, Dining Room, Primary Bedroom, Kitchen, Laundry, Full Bath
Primary bedroom
  • Level: Upper
Dining room
  • Level: Main
Other
  • Level: Upper
Kitchen
  • Level: Main
Laundry
  • Level: Upper
Living room
  • Level: Main
Heating
  • Forced Air, Natural Gas
Cooling
  • Central Air, Electric
Appliances
  • Included: Microwave, Built-In Range, Dishwasher, Disposal, Dryer, Ice Maker, Oven/Range - Gas, Refrigerator, Stainless Steel Appliance(s), Cooktop, Washer, Water Dispenser, Gas Water Heater
  • Laundry: Dryer In Unit, Has Laundry, Washer In Unit, Upper Level, Laundry Room, In Unit
Features
  • Bathroom - Stall Shower, Soaking Tub, Breakfast Area, Crown Molding, Dining Area, Open Floorplan, Kitchen Island, Recessed Lighting
  • Flooring: Wood, Ceramic Tile
  • Windows: Window Treatments
  • Has basement: No
  • Has fireplace: No
  • Common walls with other units/homes: No One Above
Interior area
  • Total structure area: 1,137
  • Total interior livable area: 1,137 sqft
  • Finished area above ground: 1,137
  • Finished area below ground: 0
Video & virtual tour

Property

Parking
  • Parking features: On Street
  • Has uncovered spaces: Yes
Accessibility
  • Accessibility features: None
Features
  • Levels: Bi-Level,Two
  • Stories: 2
  • Patio & porch: Deck
  • Exterior features: Balcony
  • Pool features: None
Details
  • Additional structures: Above Grade, Below Grade
  • Parcel number: 888140762
  • Zoning: RM1
  • Special conditions: Standard
  • Other equipment: Intercom

Construction

Type & style
  • Home type: Condo
  • Architectural style: Contemporary
  • Property subtype: Condominium
  • Attached to another structure: Yes
Materials
  • Masonry
Condition
  • Excellent
  • New construction: No
  • Year built: 2012

Utilities & green energy

  • Sewer: Public Sewer
  • Water: Public

Community & HOA

Community
  • Condo and coop fee: $188 monthly
  • Subdivision: Ludlow
HOA
  • Has HOA: No
  • Amenities included: None
  • Services included: Common Area Maintenance, Insurance
  • HOA name: 1314 N 6th St Condo Association
Location
  • Region: Philadelphia
  • Municipality: PHILADELPHIA

Financial & listing details

  • Price per square foot: $259/sqft
  • Tax assessed value: $303,300
  • Annual tax amount: $4,245
  • Date on market: 5/20/2026
  • Listing agreement: Exclusive Right To Sell
  • Listing terms: Cash,Conventional,FHA,VA Loan
  • Inclusions: Refrigerator, Washer, Dryer
  • Ownership: Condominium

Price history

DateEventPrice
6/15/2026Pending sale$295,000$259/sqft
Source: Bright MLS #PAPH2619964 Report a problem
5/29/2026Contingent$295,000$259/sqft
Source: Bright MLS #PAPH2619964 Report a problem
5/20/2026Listed for sale$295,000$259/sqft
Source: Bright MLS #PAPH2619964 Report a problem
5/11/2020Listing removed$1,675$1/sqft
Source: JG Real Estate LLC #PAPH886450 Report a problem
4/1/2020Listed for rent$1,675$1/sqft
Source: JG Real Estate LLC #PAPH886450 Report a problem

Public tax history

YearProperty taxesTax assessment
2025$4,246 +1%$303,300 +1%
2024$4,204 +130.8%$300,300
2023$1,821 +223.6%$300,300
2022$563 --
2021$563 -84.3%--
2018$3,574 +566.7%--
2017$536 --
2016-- --
2015$412 --

Find assessor info on the county website

Monthly payment

Est. payment
$1,893/mo
Principal & interest
$1474
Property taxes
$231
HOA Fees
$188
More affordability toolsChevron Right

Estimated market value

$293,700

$279,000 - $308,000

$1,643/mo

Climate risks

Explore flood, wildfire, and other predictive climate risk information for this property on First Street®️.

Neighborhood: Ludlow

Nearby schools

Ludlow James R School
Grades PK-80 miles
4/10
GreatSchools® Rating
Test Score Rating
2/10
Student Progress Rating
5/10
Penn Treaty Middle School
Grades 6-121 miles
4/10
GreatSchools® Rating
Test Score Rating
2/10
College Readiness Rating
2/10
Student Progress Rating
6/10