Price Reduced! Open House Saturday 11am-2pm 11/11/2023!!!
Welcome to your dream home at 1314 North Briscoe Circle! This stunning property is now available for sale, offering the perfect blend of history, craftsmanship, and modern amenities.
Stepping into this house is like stepping back in time to witness the last masterpiece constructed by a renowned architect and builder for himself and his wife. The attention to detail and the meticulous craftsmanship are evident in every corner of this home. The original blueprints are on-site showing the care and thought put into every aspect of the home design.
Imagine waking up to the warmth of natural light streaming through the original wood Pella windows, which not only add charm but also ensure energy efficiency. The home boasts a bomb shelter room, providing peace of mind during uncertain times.
With its main HVAC system and three additional Mitsubishi ductless systems, you can enjoy personalized climate control throughout the house. The ductwork has been designed and blueprinted, ensuring optimal efficiency.
The roof was recently replaced with dimensional shingles in 2016, guaranteeing protection for years to come. Additionally, a new main water line (PEX) was installed in 2018, while the remaining plumbing consists of durable materials such as copper and PVC.
The electrical system is equally impressive, with a 225 Amp main panel and a 60 Amp sub-panel for the detached garage. The mechanical room with a utility sink provides convenience for any DIY enthusiast or hobbyist. Plus, there are two separate air cleaning systems integrated into the HVAC system, ensuring clean and fresh air throughout the house.
This property offers more than just practicality; it also includes features that enhance your lifestyle. For instance, indulge in relaxation in the custom-built sunroom with its 27 windows and own high-efficiency heating and cooling system.
Closed
$490,000
1314 N Briscoe Cir, Knoxville, TN 37912
4beds
4,440sqft
Single Family Residence, Residential
Built in 1982
0.64 Acres Lot
$564,400 Zestimate®
$110/sqft
$3,822 Estimated rent
Home value
$564,400
$525,000 - $610,000
$3,822/mo
Zestimate® history
Owner options
List your home for rent
$3,822/mo
Rent Zestimate®
Find your next renter with Zillow Rental Manager. Plus, with online applications, you can quickly screen prospective tenants – for free.
$3,822/mo
Rent Zestimate®
Refinance and save
$2,813/mo
Est. payment
Refinancing to a lower rate could help reduce your monthly payments and save thousands over the life of the loan.
$2,813/mo
Est. payment
Explore your selling options
Work with a Zillow partner agent
Leverage their expertise and Zillow's premium Showcase listings to get your home seen by more buyers.
Get startedList with your own agent
Get your home in front of millions of buyers by listing it on Zillow.
Learn how to do itSell it yourself
Take full control of how buyers see your home on Zillow by listing For Sale by Owner (FSBO).
List your homeWhat's special
Zillow last checked:
Listing updated:
Listed by:
Kyra Caldwell 865-365-2280,
Crye-Leike REALTORS, South Inc.
Bought with:
Anna Compton, 333038
Astute Realty
Source: RealTracs MLS as distributed by MLS GRID,MLS#: 2969072
Facts & features
Interior
Bedrooms & bathrooms
- Bedrooms: 4
- Bathrooms: 5
- Full bathrooms: 5
Bedroom 1
- Features: Walk-In Closet(s)
- Level: Walk-In Closet(s)
Kitchen
- Features: Pantry
- Level: Pantry
Other
- Features: Florida Room
- Level: Florida Room
Other
- Features: Office
- Level: Office
Heating
- Central, Electric, Heat Pump, Other
Cooling
- Other, Central Air
Appliances
- Included: Dishwasher, Microwave, Range, Refrigerator, Oven
- Laundry: Washer Hookup, Electric Dryer Hookup
Features
- Flooring: Wood
- Basement: Finished
- Number of fireplaces: 3
Interior area
- Total structure area: 4,440
- Total interior livable area: 4,440 sqft
- Finished area above ground: 2,440
- Finished area below ground: 2,000
Property
Parking
- Parking features: Garage Door Opener
Features
- Levels: Three Or More
- Patio & porch: Deck
Lot
- Size: 0.64 Acres
- Dimensions: 60 x 180 x IRR
- Features: Other
- Topography: Other
Details
- Parcel number: 058IF019
- Special conditions: Standard
Construction
Type & style
- Home type: SingleFamily
- Architectural style: Traditional
- Property subtype: Single Family Residence, Residential
Materials
- Other, Brick
Condition
- New construction: No
- Year built: 1982
Utilities & green energy
- Utilities for property: Electricity Available
Community & HOA
Community
- Security: Smoke Detector(s)
- Subdivision: Skyland Park Add
Location
- Region: Knoxville
Financial & listing details
- Price per square foot: $110/sqft
- Tax assessed value: $239,600
- Annual tax amount: $2,222
- Date on market: 11/9/2023
- Electric utility on property: Yes
Price history
| Date | Event | Price |
|---|---|---|
| 12/8/2023 | Sold | $490,000-5.8%$110/sqft |
Source:  RealTracs MLS as distributed by MLS GRID #2969072 Report a problem RealTracs MLS as distributed by MLS GRID #2969072 Report a problem | ||
| 11/10/2023 | Pending sale | $519,900$117/sqft |
Source:  East Tennessee Realtors #1239919 Report a problem East Tennessee Realtors #1239919 Report a problem | ||
| 11/6/2023 | Price change | $519,900-5.5%$117/sqft |
Source: East Tennessee Realtors #1239919 Report a problem | ||
| 10/30/2023 | Listed for sale | $549,900$124/sqft |
Source: East Tennessee Realtors #1239919 Report a problem | ||
| 10/15/2023 | Pending sale | $549,900$124/sqft |
Source: East Tennessee Realtors #1239919 Report a problem | ||
| 9/16/2023 | Listed for sale | $549,900+223.5%$124/sqft |
Source: East Tennessee Realtors #1239919 Report a problem | ||
| 11/28/2005 | Sold | $170,000$38/sqft |
Source: Public Record Report a problem | ||
Public tax history
| Year | Property taxes | Tax assessment |
|---|---|---|
| 2025 | $931 | $59,900 |
| 2024 | $931 | $59,900 |
| 2023 | $931 | $59,900 |
| 2022 | $931 -10.4% | $59,900 +22.2% |
| 2021 | $1,039 | $49,025 -75% |
| 2020 | $1,039 | $196,100 |
| 2019 | $1,039 | $196,100 |
| 2018 | $1,039 -53.8% | -- |
| 2017 | $2,247 -8.9% | $49,025 |
| 2016 | $2,467 | -- |
| 2015 | $2,467 | -- |
| 2014 | $2,467 +7.2% | -- |
| 2013 | $2,301 +7.9% | -- |
| 2012 | $2,133 | -- |
| 2011 | $2,133 | $44,250 |
| 2010 | $2,133 | $44,250 |
| 2009 | $2,133 -8.5% | $44,250 +4.4% |
| 2008 | $2,331 +0% | $42,375 |
| 2007 | $2,331 | $42,375 |
| 2006 | $2,331 | $42,375 |
| 2005 | $2,331 +0.9% | $42,375 +10.2% |
| 2004 | $2,311 +6.2% | $38,450 |
| 2003 | $2,176 | $38,450 |
| 2002 | -- | $38,450 |
| 2001 | -- | $38,450 +13.4% |
| 2000 | -- | $33,900 |
Find assessor info on the county website
Neighborhood: 37912
Nearby homes
- $360,3003 bd1 ba2.3k sqft1310 N Briscoe Cir, Knoxville, TN 37912Off Market
- $422,5004 bd3 ba1.9k sqft1318 N Briscoe Cir, Knoxville, TN 37912Sold

- $398,0003 bd2 ba1.6k sqft5700 S Briscoe Cir, Knoxville, TN 37912Sold
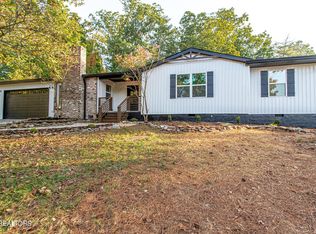
- $456,8003 bd2 ba1.7k sqft5706 S Briscoe Cir, Knoxville, TN 37912Off Market
- $330,5003 bd2 ba1.8k sqft5624 S Briscoe Cir, Knoxville, TN 37912Off Market
- $548,3006 bd4 ba3.8k sqft5620 S Briscoe Cir, Knoxville, TN 37912Off Market
- $380,0003 bd2 ba2.4k sqft1309 N Briscoe Cir, Knoxville, TN 37912Sold
- $343,4003 bd2 ba1.9k sqft1322 N Briscoe Cir, Knoxville, TN 37912Off Market
Nearby schools
GreatSchools rating
- 7/10Sterchi Elementary SchoolGrades: K-5Distance: 0.4 mi
- 5/10Gresham Middle SchoolGrades: 6-8Distance: 1.4 mi
- 5/10Central High SchoolGrades: 9-12Distance: 2.2 mi
Schools provided by the listing agent
- Elementary: Sterchi Elementary
- Middle: Gresham Middle School
- High: Central High School
Source: RealTracs MLS as distributed by MLS GRID. This data may not be complete. We recommend contacting the local school district to confirm school assignments for this home.
Get a cash offer in 3 minutes
Find out how much your home could sell for in as little as 3 minutes with a no-obligation cash offer.
Estimated market value
$564,400
Get a cash offer in 3 minutes
Find out how much your home could sell for in as little as 3 minutes with a no-obligation cash offer.
Estimated market value
$564,400
- Tennessee
- Knox County
- Knoxville
- 37912
- 1314 N Briscoe Cir
Nearby cities
Nearby neighborhoods
Nearby zip codes
Other Knoxville Topics
