**MOTIVATED SELLER** Opportunity awaits with some work needed on this home or cabin on the beautiful Lake Chetac/Birch Lake chain. Offering 115 feet of frontage and situated on two parcels totaling 1.35 acres, this property presents a unique opportunity for a weekend getaway, year-round home, or future investment. The 2-bedroom, 1.5-bath home features an open floor plan with vaulted ceilings, a gas fireplace, and a bright three-season porch that leads to the attached deck where you can relax and enjoy peaceful lake views. The Lake Chetac/Birch chain is well known for its excellent fishing, scenic boating, canoeing, and kayaking, along with the convenience of boat-up bars and restaurants that make every day on the water even more enjoyable. Whether you're spending the afternoon exploring the chain or watching the sunset from your deck, you'll appreciate everything this waterfront location has to offer including riding your ATV/UTV right from the property and just a short distance to snowmobile trails. In addition to the home, the property includes a separate .72-acre buildable lot, creating exciting possibilities for future development, a guest cabin, additional garage, or simply extra space to enjoy. The two car tuck-under garage offers ample storage for vehicles and recreational equipment. With a little updating, this property has the potential to become an exceptional waterfront retreat for years to come.
Active with contingency
Price cut: $20K (8/19)
$359,900
1314 N County Highway F, Birchwood, WI 54817
2beds
904sqft
Single Family
Built in 1985
1.35 Acres Lot
$-- Zestimate®
$398/sqft
$-- HOA
What's special
- 74 days
- 994
- 40
Zillow last checked:
Listing updated:
Listed by:
Richard Jenkins 715-736-7653,
Jenkins Realty, Inc.
Source: NorthstarMLS as distributed by MLS GRID,MLS#: 7114992
Facts & features
Interior
Bedrooms & bathrooms
- Bedrooms: 2
- Bathrooms: 2
- Full bathrooms: 1
- 1/2 bathrooms: 1
Bedroom
- Level: Upper
- Area: 99 Square Feet
- Dimensions: 11x9
Bedroom 2
- Level: Upper
- Area: 110 Square Feet
- Dimensions: 11x10
Bathroom
- Level: Upper
- Area: 54 Square Feet
- Dimensions: 9x6
Bathroom
- Level: Lower
- Area: 16 Square Feet
- Dimensions: 4x4
Dining room
- Level: Upper
- Area: 63 Square Feet
- Dimensions: 9x7
Kitchen
- Level: Upper
- Area: 49 Square Feet
- Dimensions: 7x7
Living room
- Level: Upper
- Area: 484 Square Feet
- Dimensions: 22x22
Heating
- Baseboard
Cooling
- Window Unit(s)
Appliances
- Included: Dryer, Microwave, Range, Refrigerator, Washer
Features
- Basement: None
- Number of fireplaces: 1
- Fireplace features: Gas
Interior area
- Total structure area: 1,776
- Total interior livable area: 904 sqft
- Finished area above ground: 888
- Finished area below ground: 16
Video & virtual tour
Property
Parking
- Total spaces: 2
- Parking features: Tuckunder Garage
- Attached garage spaces: 2
Accessibility
- Accessibility features: None
Features
- Levels: Two
- Stories: 2
- Patio & porch: Deck
- Has view: Yes
- View description: Lake
- Has water view: Yes
- Water view: Lake
- Waterfront features: Lake Front, Waterfront Elevation(40+), Lake Bottom(Sand)
- Frontage length: Water Frontage: 115
Lot
- Size: 1.35 Acres
- Dimensions: 487 x 115 x 626 x 141
Details
- Foundation area: 888
- Parcel number: 20001930
- Zoning description: Other,Shoreline,Residential-Single Family
Construction
Type & style
- Home type: SingleFamily
- Property subtype: Single Family
Condition
- New construction: No
- Year built: 1985
Utilities & green energy
- Electric: Circuit Breakers
- Gas: Electric, Other, Propane
- Sewer: Tank with Drainage Field
- Water: Drilled, Well
Community & HOA
HOA
- Has HOA: No
Location
- Region: Birchwood
Financial & listing details
- Price per square foot: $398/sqft
- Annual tax amount: $2,650
- Date on market: 7/23/2026
- Cumulative days on market: 24 days
Estimated market value
Not available
Estimated sales range
Not available
Not available
Price history
| Date | Event | Price |
|---|---|---|
| 9/14/2026 | Contingent | $359,900$398/sqft |
Source:  WIREX MLS #1603474 Report a problem WIREX MLS #1603474 Report a problem | ||
| 8/19/2026 | Price change | $359,900-5.3%$398/sqft |
Source:  NorthstarMLS as distributed by MLS GRID #7114992 Report a problem NorthstarMLS as distributed by MLS GRID #7114992 Report a problem | ||
| 8/11/2026 | Price change | $379,900-5%$420/sqft |
Source: NorthstarMLS as distributed by MLS GRID #7114992 Report a problem | ||
| 7/23/2026 | Listed for sale | $399,900$442/sqft |
Source: NorthstarMLS as distributed by MLS GRID #7114992 Report a problem | ||
Public tax history
Tax history is unavailable.
Monthly payment
Est. payment
Payment breakdown
Explore the cost of this home by adjusting the details. Changes won't be saved.Climate risks
Neighborhood: 54817
Similar homes
- $279,0003 bd1 ba1.2k sqft15427 W Game Bird Lane, Birchwood, WI 54817Active
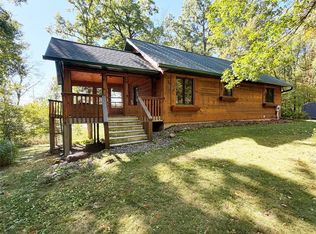 MLS ID #1605083, Casey Watters. WIREX MLS
 - $289,0002 bd1 ba960 sqft2773 28 1/2 Street, Birchwood, WI 54817Active
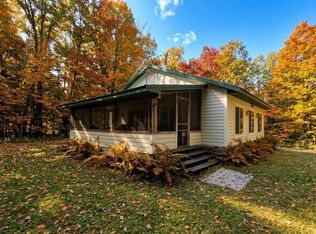 MLS ID #1603677, Casey Watters. WIREX MLS
 - $259,9002 bd2 ba1.1k sqft1130 Sunset Lane, Birchwood, WI 54817Active
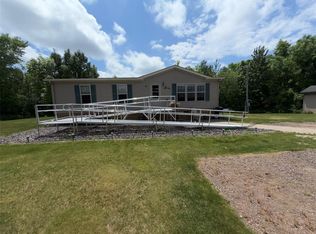 MLS ID #1601856, Jacob Lynch. WIREX MLS
 - $350,0003 bd2 ba1.1k sqft15022 W County Highway K, Hayward, WI 54843Active
 MLS ID #1604919, Brooke Damaske. WIREX MLS
 - $389,9003 bd2 ba1.2k sqftN6101 9th St, Spooner, WI 54801For Sale
 MLS ID #7065142, Melissa A. Johnson, Pemberton RE. NorthstarMLS as distributed by MLS GRID
 - $529,0003 bd1 ba1.2k sqft2889 19 1/2 St, Rice Lake, WI 54868For SaleMLS ID #7137324, Adam Majeske, Saphire Realty. NorthstarMLS as distributed by MLS GRID
