LOOK NO FURTHER! This is a well constructed Ivan Bengsten built home. Four bedrooms, Three bathrooms,Ranch style home ready for it's next owner! This home has an office and a bonus room as you enter the front door. Stepping into a spacious living room and dining room with engineered wood plank flooring. The dining room has Pella sliding door with interior blinds leading out onto a deck overlooking a serene privacy fenced back yard. Kitchen includes all appliances, has a built in pantry with pull out shelves, work island, granite countertops, breakfast nook with bay window. All windows are Pella with built in blinds through out the main level. Primary bedroom is spacious with a large walk in closet and bathroom suite with whirlpool tub, and shower. Main floor laundry includes clothes washer and clothes dryer. Second bedroom is nice sized with good closet space right next to main floor guest bath. Garage is heated and insulated. Moving down to the basement there are 2 bedrooms with egress windows, a 3/4 bath and a large family room with gas fireplace. Utility room is very large with lots of storage and could be divided off into another room. There is also another large unfinished room with lots of possibilities Central air was replaced in 2024. Roof replaced in 2022. Underground sprinklers, very nice storage shed and parklike private backyard are just a few of the amenities of this beautiful property. Make an appointment to see this one soon!
Sold for $330,000
$330,000
1314 N Laird Ave, Hastings, NE 68901
4beds
3baths
3,112sqft
Single Family Residence
Built in 2000
0.31 Acres Lot
$336,100 Zestimate®
$106/sqft
$2,251 Estimated rent
Home value
$336,100
Estimated sales range
Not available
$2,251/mo
Zestimate® history
Owner options
List your home for rent
$2,251/mo
Rent Zestimate®
Find your next renter with Zillow Rental Manager. Plus, with online applications, you can quickly screen prospective tenants – for free.
$2,251/mo
Rent Zestimate®
Refinance and save
$2,209/mo
Est. payment
Refinancing to a lower rate could help reduce your monthly payments and save thousands over the life of the loan.
$2,209/mo
Est. payment
Explore your selling options
Work with a Zillow partner agent
Leverage their expertise and Zillow's premium Showcase listings to get your home seen by more buyers.
Get startedList with your own agent
Get your home in front of millions of buyers by listing it on Zillow.
Learn how to do itSell it yourself
Take full control of how buyers see your home on Zillow by listing For Sale by Owner (FSBO).
List your homeWhat's special
Parklike private backyardUnderground sprinklersKitchen includes all appliancesMain floor laundryLarge walk in closetGranite countertopsEngineered wood plank flooring
Zillow last checked:
Listing updated:
Listed by:
Jeanne Rewerts,
Real Estate Group of Hastings, Inc.
Bought with:
Anya Sunderman
Real Estate Group of Hastings, Inc.
Source: REALTORS of Greater Mid-Nebraska MLS,MLS#: 20250683
Facts & features
Interior
Bedrooms & bathrooms
- Bedrooms: 4
- Bathrooms: 3
- Main level bathrooms: 2
Rooms
- Room types: Master Bathroom, Office
Primary bedroom
- Level: M
- Area: 227.48
- Dimensions: 14.92 x 15.25
Bedroom 2
- Level: M
- Area: 166.83
- Dimensions: 11.92 x 14
Bedroom 3
- Level: B
- Area: 121.83
- Dimensions: 10.75 x 11.33
Bedroom 4
- Level: B
- Area: 122.73
- Dimensions: 10.75 x 11.42
Bedroom 5
- Level: M
- Area: 127
- Dimensions: 10.58 x 12
Dining room
- Features: Living/Dining Combination, Sliding Glass Doors, Wood
- Level: M
- Area: 184.25
- Dimensions: 11 x 16.75
Family room
- Features: Fireplace, Carpet
- Level: B
- Area: 407.6
- Dimensions: 16.25 x 25.08
Kitchen
- Features: Pantry, Tile, Granite Counters
- Level: M
- Area: 109.36
- Dimensions: 10.33 x 10.58
Living room
- Features: Wood
- Level: M
- Area: 158.33
- Dimensions: 12.67 x 12.5
Basement
- Area: 1831
Heating
- Natural Gas
Cooling
- Central Air
Appliances
- Included: Electric Range, Dishwasher, Disposal, Refrigerator, Microwave, Washer, Dryer, Gas Water Heater
- Laundry: Main Level, Off Kitchen, Tile
Features
- Walk-In Closet(s), Ceiling Fan(s), Mstr Bath, Office
- Doors: Storm Door(s)
- Windows: Blinds
- Basement: Full,Partially Finished
- Number of fireplaces: 1
- Fireplace features: Family Room, One, Gas
Interior area
- Total structure area: 3,662
- Total interior livable area: 3,112 sqft
- Finished area above ground: 1,831
- Finished area below ground: 1,831
Property
Parking
- Total spaces: 2
- Parking features: Attached, Garage Door Opener
- Attached garage spaces: 2
Features
- Patio & porch: Deck
- Exterior features: Rain Gutters
- Fencing: Vinyl
- Waterfront features: None
Lot
- Size: 0.31 Acres
- Features: Landscaping: Auto Under sprinkler, Established Yard, Good
Details
- Additional structures: Storage Shed
- Parcel number: 010013234
- Zoning: R1
Construction
Type & style
- Home type: SingleFamily
- Architectural style: Ranch
- Property subtype: Single Family Residence
Materials
- Frame, Cement Board Siding
- Roof: Comp/Shingle
Condition
- Year built: 2000
Utilities & green energy
- Sewer: Public Sewer
- Water: Public
- Utilities for property: Natural Gas Connected, Electricity Connected
Community & HOA
Community
- Subdivision: NE
Location
- Region: Hastings
Financial & listing details
- Price per square foot: $106/sqft
- Tax assessed value: $334,380
- Annual tax amount: $5,259
- Price range: $330K - $330K
- Date on market: 6/6/2025
- Cumulative days on market: 148 days
- Electric utility on property: Yes
- Road surface type: Paved
Price history
| Date | Event | Price |
|---|---|---|
| 12/5/2025 | Sold | $330,000-12.9%$106/sqft |
Source: REALTORS of Greater Mid-Nebraska MLS #20250683 Report a problem | ||
| 10/31/2025 | Pending sale | $379,000$122/sqft |
Source: REALTORS of Greater Mid-Nebraska MLS #20250683 Report a problem | ||
| 9/19/2025 | Price change | $379,000-7.3%$122/sqft |
Source: REALTORS of Greater Mid-Nebraska MLS #20250683 Report a problem | ||
| 8/6/2025 | Price change | $409,000-4.7%$131/sqft |
Source: REALTORS of Greater Mid-Nebraska MLS #20250683 Report a problem | ||
| 6/27/2025 | Price change | $429,000-12.4%$138/sqft |
Source: REALTORS of Greater Mid-Nebraska MLS #20250683 Report a problem | ||
| 6/6/2025 | Listed for sale | $490,000$157/sqft |
Source: REALTORS of Greater Mid-Nebraska MLS #20250683 Report a problem | ||
Public tax history
| Year | Property taxes | Tax assessment |
|---|---|---|
| 2025 | $5,228 -0.6% | $334,380 +2.3% |
| 2024 | $5,259 -14.2% | $326,944 +10% |
| 2023 | $6,133 +0.9% | $297,202 +10.1% |
| 2022 | $6,079 +8.9% | $269,851 +6% |
| 2021 | $5,583 +1.2% | $254,615 +11.2% |
| 2020 | $5,516 +13% | $228,895 +4.6% |
| 2018 | $4,882 +5.9% | $218,815 +1.8% |
| 2017 | $4,608 | $215,050 +6.1% |
| 2016 | -- | $202,740 +7.6% |
| 2011 | -- | $188,365 +19.1% |
| 2010 | $3,549 +1.6% | $158,195 |
| 2009 | $3,492 | $158,195 |
Find assessor info on the county website
Neighborhood: 68901
Nearby homes
- $364,0003 bd2 ba1.6k sqft1310 N Laird Ave, Hastings, NE 68901Off Market
- $343,5003 bd2 ba1.8k sqft1318 N Laird Ave, Hastings, NE 68901Off Market
- $375,0004 bd3 ba2.7k sqft1306 N Laird Ave, Hastings, NE 68901Pending
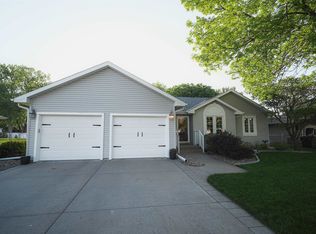
- $495,1003 bd3 ba2.6k sqft1322 N Laird Ave, Hastings, NE 68901Off Market
- $289,8003 bd2 ba1.6k sqft1306 Spanish Trl, Hastings, NE 68901Off Market
- $257,3002 bd2 ba1.3k sqft1302 Spanish Trl, Hastings, NE 68901Off Market
- $324,4002 bd3 ba1.8k sqft1310 Spanish Trl, Hastings, NE 68901Off Market
- $295,7005 bd2 ba2.2k sqft1325 Arapahoe Ave, Hastings, NE 68901Off Market
Nearby schools
GreatSchools rating
- 4/10Raymond A Watson Elementary SchoolGrades: PK-5Distance: 0.3 mi
- 4/10Hastings Middle SchoolGrades: 6-8Distance: 0.9 mi
- 3/10Hastings Senior High SchoolGrades: 9-12Distance: 1.1 mi
Schools provided by the listing agent
- Elementary: Watson
- Middle: HMS
- High: HHS
Source: REALTORS of Greater Mid-Nebraska MLS. This data may not be complete. We recommend contacting the local school district to confirm school assignments for this home.


Get pre-qualified for a loan
At Zillow Home Loans, we can pre-qualify you in as little as 5 minutes with no impact to your credit score.An equal housing lender. NMLS #10287.
- Nebraska
- Adams County
- Hastings
- 68901
- 1314 N Laird Ave
Nearby cities
Nearby neighborhoods
Nearby zip codes
Other Hastings Topics
