Skip main navigation
Closed
  • $720,000

    1314 N Sandburg Ter, Chicago, IL 60610

    3beds
    --sqft
    Townhouse, Single Family Residence
    Built in 1965
    -- sqft lot
    $521,100 Zestimate®
    $--/sqft
    $4,102 Estimated rent

    Home value

    $521,100

    $443,000 - $615,000

    $4,102/mo

    Zestimate® history
    Loading
    Loading...

    Owner options

    List your home for rent

    $4,102/mo

    Rent Zestimate®

    Find your next renter with Zillow Rental Manager. Plus, with online applications, you can quickly screen prospective tenants – for free.

    Learn more

    $4,102/mo

    Rent Zestimate®

    Refinance and save

    $4,681/mo

    Est. payment

    Refinancing to a lower rate could help reduce your monthly payments and save thousands over the life of the loan.

    See today's rates

    $4,681/mo

    Est. payment

    Explore your selling options

    Work with a Zillow partner agent

    Leverage their expertise and Zillow's premium Showcase listings to get your home seen by more buyers.

    Get started

    List with your own agent

    Get your home in front of millions of buyers by listing it on Zillow.

    Learn how to do it

    Sell it yourself

    Take full control of how buyers see your home on Zillow by listing For Sale by Owner (FSBO).

    List your home

    What's special

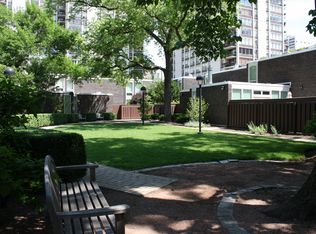
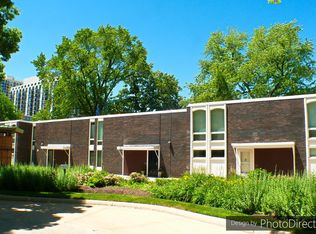
    *Access to this home is on LaSalle just north of Goethe on the east side of the street.* Tucked away in Sandburg Village, this spacious 3 bedroom, 2 bathroom townhome offers a quiet retreat within the desirable Gold Coast neighborhood. What makes this townhome unique is the access to the Sandburg Village amenities including two pools, tennis and pickleball courts, a secure package room, dog runs, a playground, hospitality rooms and convenient onsite cleaners, dentist, barbershop, nail salon and more! Step inside to a welcoming open floor plan. The de Guilio kitchen boasts granite countertops, a breakfast bar for casual dining and ample cabinet storage, seamlessly flowing into the dining area for a more formal dining experience. The kitchen offers a Sub-Zero refrigerator, Thermador cooktop, GE double oven and KitchenAid dishwasher. The spacious living area features built-in cabinets and shelving and large floor to ceiling windows that pour in natural light. This room connects by sliding glass door to a large private patio, extending your living space outdoors. On the main floor, a bedroom, currently used as a den with built-in cabinetry, offers flexibility. A full bathroom on this level features a Toto toilet and a beautiful Sherle Wagner vanity. Ascend up the curved staircase to find a large primary bedroom adorned with built-in cabinetry and hypoallergenic carpeting for comfort. Another bedroom, currently serving as an office, features built-in storage as well. A full hallway bathroom completes the second floor. The lower level, spacious and versatile, can be adapted as an additional family room, offering a range of potential uses. A bathroom can be added to the lower level. The in unit laundry is also on the lower level with a utility sink. Exterior assigned parking space with garage door access included. Beautiful shared landscape courtyard in the complex if you want to soak up additional green space without going too far. Prime location to enjoy the shopping and dining experiences the Gold Coast and Old Town neighborhoods have to offer! Inquire about fees for certain amenities.

    Zillow last checked:

    Listing updated:

    Listed by:

    Millie Rosenbloom 312-607-5882,

    Baird & Warner

    Bought with:

    Alexandre Stoykov

    Compass

    Source: MRED as distributed by MLS GRID,MLS#: 11901368MLS Logo

    Facts & features

    Interior

    Bedrooms & bathrooms
    • Bedrooms: 3
    • Bathrooms: 2
    • Full bathrooms: 2
    Rooms
    • Room types: Utility Room-Lower Level
    Primary bedroom
    • Features: Flooring (Carpet), Window Treatments (Window Treatments)
    • Level: Main
    • Area: 204 Square Feet
    • Dimensions: 12X17
    Bedroom 2
    • Features: Flooring (Carpet), Window Treatments (Window Treatments)
    • Level: Second
    • Area: 187 Square Feet
    • Dimensions: 11X17
    Bedroom 3
    • Features: Flooring (Carpet), Window Treatments (Window Treatments)
    • Level: Second
    • Area: 187 Square Feet
    • Dimensions: 11X17
    Dining room
    • Features: Flooring (Other)
    • Level: Main
    • Dimensions: COMBO
    Family room
    • Level: Lower
    • Area: 266 Square Feet
    • Dimensions: 19X14
    Kitchen
    • Features: Kitchen (Eating Area-Breakfast Bar), Flooring (Other), Window Treatments (Window Treatments)
    • Level: Main
    • Area: 252 Square Feet
    • Dimensions: 14X18
    Living room
    • Features: Flooring (Other), Window Treatments (Window Treatments)
    • Level: Main
    • Area: 320 Square Feet
    • Dimensions: 16X20
    Other
    • Level: Main
    • Area: 238 Square Feet
    • Dimensions: 14X17
    Heating
    • Natural Gas
    Cooling
    • Central Air
    Appliances
    • Included: Double Oven, Dishwasher, Refrigerator, Washer, Dryer, Disposal, Cooktop
    • Laundry: Washer Hookup, In Unit, Sink
    Features
    • 1st Floor Bedroom, Built-in Features, Open Floorplan
    • Flooring: Carpet
    • Basement: Partially Finished,Full
    Interior area
    • Total structure area: 0

    Property

    Parking
    • Total spaces: 1
    • Parking features: Assigned, On Site
    Accessibility
    • Accessibility features: No Disability Access
    Details
    • Parcel number: 17042090441003
    • Special conditions: List Broker Must Accompany

    Construction

    Type & style
    • Home type: Townhouse
    • Property subtype: Townhouse, Single Family Residence
    Materials
    • Brick
    Condition
    • New construction: No
    • Year built: 1965

    Utilities & green energy

    • Sewer: Public Sewer
    • Water: Public

    Community & HOA

    HOA
    • Has HOA: Yes
    • Amenities included: Park
    • Services included: Water, Insurance, Lawn Care, Scavenger, Snow Removal
    • HOA fee: $443 monthly
    Location
    • Region: Chicago

    Financial & listing details

    • Annual tax amount: $11,897
    • Date on market: 10/4/2023
    • Listing terms: Conventional
    • Ownership: Condo

    Price history

    DateEventPrice
    12/1/2023Sold$720,000-2.7%
    Source: MRED as distributed by MLS GRID #11901368 Report a problem
    11/6/2023Contingent$740,000
    Source: MRED as distributed by MLS GRID #11901368 Report a problem
    10/4/2023Listed for sale$740,000
    Source: MRED as distributed by MLS GRID #11901368 Report a problem

    Public tax history

    Tax history is unavailable.

    Neighborhood: Old Town

    Nearby schools

    GreatSchools rating
    Schools provided by the listing agent
    • Elementary: Ogden Elementary
    • Middle: Ogden Elementary
    • High: Lincoln Park High School
    • District: 299

    Source: MRED as distributed by MLS GRID. This data may not be complete. We recommend contacting the local school district to confirm school assignments for this home.

    Get a cash offer in 3 minutes
    Find out how much your home could sell for in as little as 3 minutes with a no-obligation cash offer.
    Estimated market value
    $521,100
    Get a cash offer in 3 minutes
    Find out how much your home could sell for in as little as 3 minutes with a no-obligation cash offer.
    Estimated market value
    $521,100