Character and Texture. 1314 Newman is a Finca Developments design nestled into the community near Riverside Village in East Nashville incorporating the history and charm of a northeastern cottage on the exterior with its pitched gables, exposed stone foundation, and moody exterior that's contrasted with the lux, warm, textured and cozy interior atmosphere which is brought out through the craftsmanship in the home like the herringbone white oak wood floors and attention to detail throughout the home. The original 1940's home was completely overhauled. Ceilings were raised to 9' on the main level, black custom Andersen windows were added facing south and east to bring in natural light and were strategically placed towards the 1/3 of an acre fenced in lot to make it feel like your own private retreat. The semi open floor plan thoughtfully flows to make a keep the kitchen and living area's together while still separating the dining area through a cased opening with windows towards the western evening light to make the perfect evening gathering spot. The kitchen is one others will envy and features Café series appliances, gas range, black soapstone countertops and aa waterfall island made from Carrara marble. The home features sound dampening insulation throughout and solid core doors and a build quality that feels as good as homes used to be made from. The primary suite has 13' vaulted ceilings, triple casement windows to bring in all of the natural light and the primary bath is a Boho Chic icon bringing in all the natural elements of stone and wood and delivering them in an approachable, soft relaxing atmosphere that you can soak in with the 72" solid surface soaking tub. The walk out level showcases this home's historic charm with it's original exposed stone foundation on display, insulated concrete floors and natural accent tones from the white oak wood tones throughout nestled in with it's own suite. It's a must see.
Closed
$965,000
1314 Newman Ave, Nashville, TN 37216
4beds
2,664sqft
Single Family Residence, Residential
Built in 1935
0.27 Acres Lot
$959,000 Zestimate®
$362/sqft
$4,054 Estimated rent
Home value
$959,000
$892,000 - $1.03M
$4,054/mo
Zestimate® history
Owner options
List your home for rent
$4,054/mo
Rent Zestimate®
Find your next renter with Zillow Rental Manager. Plus, with online applications, you can quickly screen prospective tenants – for free.
$4,054/mo
Rent Zestimate®
Refinance and save
$5,679/mo
Est. payment
Refinancing to a lower rate could help reduce your monthly payments and save thousands over the life of the loan.
$5,679/mo
Est. payment
Explore your selling options
Work with a Zillow partner agent
Leverage their expertise and Zillow's premium Showcase listings to get your home seen by more buyers.
Get startedList with your own agent
Get your home in front of millions of buyers by listing it on Zillow.
Learn how to do itSell it yourself
Take full control of how buyers see your home on Zillow by listing For Sale by Owner (FSBO).
List your homeWhat's special
Triple casement windowsWhite oak wood tonesGas rangeSemi open floor planFenced in lotPitched gablesNatural light
Zillow last checked:
Listing updated:
Listed by:
Matthew Marcus 615-289-2519,
Zeitlin Sotheby's International Realty
Bought with:
Virginia Rundle, 362337
Parks | Compass
Source: RealTracs MLS as distributed by MLS GRID,MLS#: 2770785
Facts & features
Interior
Bedrooms & bathrooms
- Bedrooms: 4
- Bathrooms: 4
- Full bathrooms: 4
- Main level bedrooms: 1
Heating
- Central, Furnace
Cooling
- Central Air, Gas
Appliances
- Included: Dishwasher, Disposal, Microwave, Refrigerator, Gas Oven, Gas Range
- Laundry: Electric Dryer Hookup, Washer Hookup
Features
- High Ceilings, In-Law Floorplan, Open Floorplan, Walk-In Closet(s), Wet Bar, High Speed Internet
- Flooring: Concrete, Wood
- Basement: Finished
- Has fireplace: No
Interior area
- Total structure area: 2,664
- Total interior livable area: 2,664 sqft
- Finished area above ground: 1,916
- Finished area below ground: 748
Property
Parking
- Total spaces: 3
- Parking features: Driveway, Paved
- Uncovered spaces: 3
Features
- Levels: Three Or More
- Stories: 2
- Patio & porch: Deck, Covered, Patio
Lot
- Size: 0.27 Acres
- Dimensions: 99 x 150
Details
- Parcel number: 06115037100
- Special conditions: Standard
Construction
Type & style
- Home type: SingleFamily
- Architectural style: Cottage
- Property subtype: Single Family Residence, Residential
Materials
- Stone
- Roof: Asphalt
Condition
- New construction: No
- Year built: 1935
Utilities & green energy
- Sewer: Public Sewer
- Water: Public
- Utilities for property: Water Available
Community & HOA
Community
- Subdivision: Inglewood Place
HOA
- Has HOA: No
Location
- Region: Nashville
Financial & listing details
- Price per square foot: $362/sqft
- Tax assessed value: $724,100
- Annual tax amount: $1,938
- Date on market: 12/20/2024
Price history
| Date | Event | Price |
|---|---|---|
| 4/2/2025 | Sold | $965,000+7.3%$362/sqft |
Source:  RealTracs MLS as distributed by MLS GRID #2770785 Report a problem RealTracs MLS as distributed by MLS GRID #2770785 Report a problem | ||
| 3/11/2025 | Contingent | $899,000$337/sqft |
Source: RealTracs MLS as distributed by MLS GRID #2770785 Report a problem | ||
| 3/7/2025 | Price change | $899,000-13.1%$337/sqft |
Source: RealTracs MLS as distributed by MLS GRID #2770785 Report a problem | ||
| 3/1/2025 | Price change | $1,035,000-3.7%$389/sqft |
Source: RealTracs MLS as distributed by MLS GRID #2770785 Report a problem | ||
| 2/14/2025 | Price change | $1,075,000-4.4%$404/sqft |
Source: RealTracs MLS as distributed by MLS GRID #2770785 Report a problem | ||
| 2/6/2025 | Price change | $1,125,000-6.3%$422/sqft |
Source: RealTracs MLS as distributed by MLS GRID #2770785 Report a problem | ||
| 2/1/2025 | Price change | $1,200,000-4%$450/sqft |
Source: RealTracs MLS as distributed by MLS GRID #2770785 Report a problem | ||
| 1/20/2025 | Price change | $1,250,000-3.8%$469/sqft |
Source: RealTracs MLS as distributed by MLS GRID #2770785 Report a problem | ||
| 12/20/2024 | Listed for sale | $1,300,000+340.7%$488/sqft |
Source: RealTracs MLS as distributed by MLS GRID #2770785 Report a problem | ||
| 4/9/2021 | Sold | $295,000-7.5%$111/sqft |
Source: RealTracs MLS as distributed by MLS GRID #2225552 Report a problem | ||
| 2/24/2021 | Contingent | $319,000$120/sqft |
Source: RealTracs MLS as distributed by MLS GRID #2225552 Report a problem | ||
| 2/15/2021 | Listed for sale | $319,000-3%$120/sqft |
Source: RealTracs MLS as distributed by MLS GRID #2225552 Report a problem | ||
| 2/9/2021 | Contingent | $329,000$123/sqft |
Source: RealTracs MLS as distributed by MLS GRID #2225552 Report a problem | ||
| 2/4/2021 | Price change | $329,000-9.6%$123/sqft |
Source: RealTracs MLS as distributed by MLS GRID #2225552 Report a problem | ||
| 2/2/2021 | Listed for sale | $364,000$137/sqft |
Source: RealTracs MLS as distributed by MLS GRID #2225552 Report a problem | ||
Public tax history
| Year | Property taxes | Tax assessment |
|---|---|---|
| 2025 | $5,094 +162.9% | $181,025 +204% |
| 2024 | $1,938 | $59,550 |
| 2023 | $1,938 | $59,550 |
| 2022 | $1,938 -1% | $59,550 |
| 2021 | $1,958 -1% | $59,550 +27% |
| 2020 | $1,979 +33.8% | $46,875 |
| 2019 | $1,479 | $46,875 |
| 2018 | $1,479 | $46,875 |
| 2017 | $1,479 | $46,875 +63.2% |
| 2016 | $1,479 +14% | $28,725 |
| 2015 | $1,297 | $28,725 |
| 2014 | $1,297 | $28,725 |
| 2013 | -- | $28,725 +11.4% |
| 2012 | -- | $25,775 |
| 2011 | -- | $25,775 -7.1% |
| 2010 | -- | $27,750 |
| 2009 | -- | $27,750 +22.7% |
| 2008 | -- | $22,625 |
| 2007 | -- | $22,625 |
| 2006 | -- | -- |
| 2005 | -- | -- |
| 2004 | -- | -- |
| 2003 | -- | -- |
| 2002 | -- | -- |
| 2001 | -- | -- |
| 2000 | -- | -- |
Find assessor info on the county website
Neighborhood: Inglewood (Riverwood)
Nearby homes
- $426,4004 bd2 ba1.2k sqft1312 Newman Ave, Nashville, TN 37216Off Market

- $732,8003 bd3 ba2.2k sqft3805 Oxford St, Nashville, TN 37216Off Market
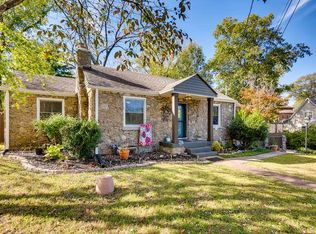
- $575,2003 bd3 ba1.6k sqft3900 Oxford St, Nashville, TN 37216Off Market
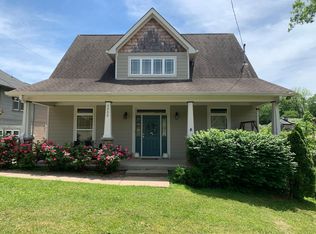
- $464,9003 bd1 ba1.4k sqft1310 Newman Ave, Nashville, TN 37216Sold
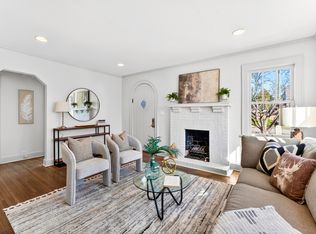
- $999,9505 bd4 ba2.8k sqft3818 Kingswood Ave, Nashville, TN 37216Sold
- $528,9003 bd1 ba1.4k sqft3902 Oxford St, Nashville, TN 37216Off Market
- $639,9003 bd3 ba2k sqft3901 Oxford St, Nashville, TN 37216Sold
- $594,7003 bd2 ba1.6k sqft3803 Oxford St, Nashville, TN 37216Off Market
Nearby schools
GreatSchools rating
- 8/10Dan Mills Elementary SchoolGrades: PK-5Distance: 0.5 mi
- 6/10Isaac Litton Middle SchoolGrades: 6-8Distance: 0.9 mi
- 3/10Stratford Comp High SchoolGrades: 6-12Distance: 1.3 mi
Schools provided by the listing agent
- Elementary: Dan Mills Elementary
- Middle: Isaac Litton Middle
- High: Stratford STEM Magnet School Upper Campus
Source: RealTracs MLS as distributed by MLS GRID. This data may not be complete. We recommend contacting the local school district to confirm school assignments for this home.
Get a cash offer in 3 minutes
Find out how much your home could sell for in as little as 3 minutes with a no-obligation cash offer.
Estimated market value
$959,000
Get a cash offer in 3 minutes
Find out how much your home could sell for in as little as 3 minutes with a no-obligation cash offer.
Estimated market value
$959,000
- Tennessee
- Davidson County
- Nashville
- 37216
- Inglewood (Riverwood)
- 1314 Newman Ave
Nearby cities
Nearby neighborhoods
Nearby zip codes
Other Nashville Topics
