Skip main navigation
Off market
  • Tax assessed value
    $58,103

    1314 Ottawa Ave, Ottawa, IL 61350

    4beds
    2,400sqft
    SingleFamily
    Built in 1915
    8,333 Square Feet Lot
    $-- Zestimate®
    $24/sqft
    $2,001 Estimated rent

    Home value

    Not available

    Estimated sales range

    Not available

    $2,001/mo

    Zestimate® history
    Loading
    Loading...

    Owner options

    List your home for rent

    $2,001/mo

    Rent Zestimate®

    Find your next renter with Zillow Rental Manager. Plus, with online applications, you can quickly screen prospective tenants – for free.

    Learn more

    $2,001/mo

    Rent Zestimate®

    Refinance and save

    $355/mo

    Est. payment

    Refinancing to a lower rate could help reduce your monthly payments and save thousands over the life of the loan.

    See today's rates

    $355/mo

    Est. payment

    Explore your selling options

    Work with a Zillow partner agent

    Leverage their expertise and Zillow's premium Showcase listings to get your home seen by more buyers.

    Get started

    List with your own agent

    Get your home in front of millions of buyers by listing it on Zillow.

    Learn how to do it

    Sell it yourself

    Take full control of how buyers see your home on Zillow by listing For Sale by Owner (FSBO).

    List your home

    What's special

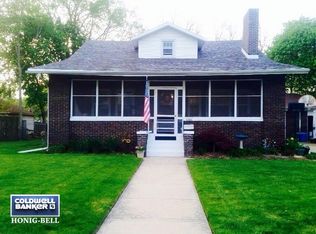
    WELCOME to historic Ottawa IL, heart of Starved Rock Country. Own a timeless piece of history, elegance, class, and unprecedented restored craftsmanship dating back to build date of 1915. Walking distance to downtown Ottawa, this all brick 2 story home boasts 2400sf offering 4bedrooms, 1.5bath, formal dining room, 1200sf unfinished usable attic, full basement, detached 2 car garage, loft above the garage and fenced in backyard. Step inside and enjoy modern era updates with refurbished timeless character featuring quarter sawn woodwork, hardwood floors, rounded walls, crown molding, wainscot, custom ceilings, antique interior door handles, and lighting. Mechanical updates including HVAC, water heater, wiring, plumbing and roof. New kitchen with white shaker style cabinets, granite counters, original refurbished hardwood floors and a butlers pantry. Great-room/living room combo with screened in porch to enjoy seasons. Home located minutes from all the local amenities including Starved Rock State Park, MatthiessenPark, Catlin Park, multiple full service marinas & so much more. Come and be part of a growing community. Click the virtual link to view interior in 3D. Call today to schedule a private showing.

    This property is off market, which means it's not currently listed for sale or rent on Zillow. This may be different from what's available on other websites or public sources.

    Facts & features

    Interior

    Bedrooms & bathrooms
    • Bedrooms: 4
    • Bathrooms: 2
    • Full bathrooms: 1
    • 1/2 bathrooms: 1
    Heating
    • Forced air, Gas
    Cooling
    • Central
    Appliances
    • Included: Dishwasher, Dryer, Microwave, Range / Oven, Refrigerator, Washer
    Features
    • Flooring: Carpet, Hardwood, Linoleum / Vinyl
    • Basement: Unfinished, Exterior Access
    • Attic: Unfinished
    • Has fireplace: Yes
    Interior area
    • Total interior livable area: 2,400 sqft

    Property

    Parking
    • Total spaces: 2
    • Parking features: Garage - Detached
    Features
    • Exterior features: Brick
    Lot
    • Size: 8,333 Square Feet
    Details
    • Parcel number: 2110426021

    Construction

    Type & style
    • Home type: SingleFamily
    Materials
    • Roof: Other
    Condition
    • Year built: 1915

    Utilities & green energy

    • Sewer: Sewer-Public

    Community & HOA

    Location
    • Region: Ottawa

    Financial & listing details

    • Price per square foot: $24/sqft
    • Tax assessed value: $58,103
    • Annual tax amount: $5,765

    Price history

    DateEventPrice
    6/28/2020Listing removed$275,000$115/sqft
    Source: RE/MAX 1st Choice #10688694 Report a problem
    6/28/2020Listed for sale$275,000+2.8%$115/sqft
    Source: RE/MAX 1st Choice #10688694 Report a problem
    6/25/2020Sold$267,500-2.7%$111/sqft
    Source: MRED as distributed by MLS GRID #10688694 Report a problem
    5/4/2020Pending sale$275,000$115/sqft
    Source: RE/MAX 1st Choice #10688694 Report a problem
    4/13/2020Listed for sale$275,000+2.8%$115/sqft
    Source: RE/MAX 1st Choice #10688694 Report a problem
    7/30/2019Sold$267,500-2.7%$111/sqft
    Source: MRED as distributed by MLS GRID #10404667 Report a problem
    6/20/2019Pending sale$275,000$115/sqft
    Source: Coldwell Banker Honig-Bell #10404667 Report a problem
    6/5/2019Price change$275,000-2.7%$115/sqft
    Source: Coldwell Banker The Real Estate Group #10404667 Report a problem
    5/4/2019Listed for sale$282,500$118/sqft
    Source: Owner Report a problem
    5/1/2019Pending sale$282,500$118/sqft
    Source: Owner Report a problem
    8/29/2018Price change$282,500-2.2%$118/sqft
    Source: Owner Report a problem
    7/17/2018Listed for sale$289,000+92.7%$120/sqft
    Source: Owner Report a problem
    1/9/2015Sold$150,000$63/sqft
    Source: Agent Provided Report a problem
    12/5/2014Price change$150,000-14.3%$63/sqft
    Source: Century 21 Grieves Real Estate #08686311 Report a problem
    10/29/2014Price change$175,000-7.9%$73/sqft
    Source: Century 21 Grieves Real Estate #08686311 Report a problem
    10/23/2014Price change$190,000-9.5%$79/sqft
    Source: Century 21 Grieves Real Estate #08686311 Report a problem
    9/11/2014Price change$209,900-6.7%$87/sqft
    Source: Century 21 Grieves Real Estate #08686311 Report a problem
    7/30/2014Listed for sale$225,000$94/sqft
    Source: Century 21 Grieves Real Estate #08686311 Report a problem

    Public tax history

    YearProperty taxesTax assessment
    2020-- --
    2019$5,765 $58,103 +2.5%
    2018$5,765 +6.9%$56,708 +3.2%
    2017$5,392 +4.7%$54,971 +4.5%
    2016$5,151 $52,614 +4.8%
    2015$5,151 +5.3%$50,190 -20.3%
    2012$4,893 $62,981 -6.3%
    2011-- $67,194 -7.4%
    2010-- $72,525
    Find assessor info on the county website

    Neighborhood: 61350

    Nearby schools

    GreatSchools rating
    Schools provided by the listing agent
    • Elementary: Lincoln Elementary: K-4th Grade
    • Middle: Shepherd Middle School
    • High: Ottawa Township High School
    • District: 140

    Source: The MLS. This data may not be complete. We recommend contacting the local school district to confirm school assignments for this home.

    Get pre-qualified for a loan
    At Zillow Home Loans, we can pre-qualify you in as little as 5 minutes with no impact to your credit score.

    An equal housing lender. NMLS #10287.
