Skip main navigation
Off market
  • $783,400

    1314 Palomino Dr, Warrington, PA 18976

    5beds
    3,576sqft
    Detached
    Built in 1995
    0.48 Acres Lot
    $783,400 Zestimate®
    $219/sqft
    $4,780 Estimated rent

    Home value

    $783,400

    $744,000 - $830,000

    $4,780/mo

    Zestimate® history
    Loading
    Loading...

    Owner options

    List your home for rent

    $4,780/mo

    Rent Zestimate®

    Find your next renter with Zillow Rental Manager. Plus, with online applications, you can quickly screen prospective tenants – for free.

    Learn more

    $4,780/mo

    Rent Zestimate®

    Refinance and save

    $5,016/mo

    Est. payment

    Refinancing to a lower rate could help reduce your monthly payments and save thousands over the life of the loan.

    See today's rates

    $5,016/mo

    Est. payment

    Explore your selling options

    Work with a Zillow partner agent

    Leverage their expertise and Zillow's premium Showcase listings to get your home seen by more buyers.

    Get started

    List with your own agent

    Get your home in front of millions of buyers by listing it on Zillow.

    Learn how to do it

    Sell it yourself

    Take full control of how buyers see your home on Zillow by listing For Sale by Owner (FSBO).

    List your home

    What's special

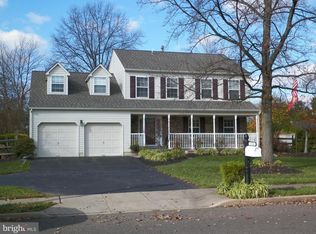
    This stunningly beautiful home is in a prime location and has been completely updated from the basement to the roof! Located in Warrington Township this property has access to some of Bucks Counties most desirable features. A few of those features are, the award wining Central Bucks School District, numerous public parks and walking trails like Lower Nike and Lake Galena, and some of the best dining, shopping, and entertainment with Valley Square and downtown Doylestown only minutes away. The covered front porch is a great place to sit and relax and enjoy the outdoors all year round. It spans the length of the house and has been freshly painted and very well maintained. Through the front door you will notice the entire first floor has brand new flooring and has also been freshly painted, along with a newly renovated kitchen. The bright and open kitchen features granite countertops, stainless steel appliances, and a sunny bonus room leading to the back yard. Adjacent to the family room through the glass pane french doors is a very versatile large addition with an attached full bathroom. The family room features a brick fireplace that has been converted to gas, recessed lighting, and is a perfect space for entertaining guests. Plenty of windows line the walls of the living and dining rooms flooding the house with plenty of natural light. Downstairs the fully finished basement leaves little to be desired. With a half bathroom, new flooring, and large open area this basement adds another great space to entertain and relax. The basement space has been utilized very well also giving you storage, and room for a home gym as well. Upstairs the master bedroom has vaulted ceilings, and a newly renovated en-suite bathroom. Three more spacious bedrooms and the third full bathroom complete the second floor. Out back is a stone bed patio and large open yard along with a storage shed and mature landscaping. The large attached two car garage has plenty of space and has direct acce

    This property is not currently displayed as for sale or rent on Zillow. This may be different from what's on other websites or public sources.
    Facts & features

    Interior

    Bedrooms & bathrooms
    • Bedrooms: 5
    • Bathrooms: 5
    • Full bathrooms: 3
    • 1/2 bathrooms: 2
    Heating
    • Forced air
    Cooling
    • Central
    Appliances
    • Included: Dryer, Refrigerator, Washer
    Features
    • Ceiling Fan(s), Recessed Lighting, Walk-In Closet(s), Dining Area, Eat-in Kitchen, Crown Molding, Open Floorplan, Entry Level Bedroom, Formal/Separate Dining Room, Master Bath(s), Breakfast Area, Upgraded Countertops, Kitchen - Table Space, Family Room Off Kitchen, Chair Railings
    • Flooring: Carpet, Hardwood
    • Basement: Y
    • Has fireplace: Yes
    • Fireplace features: wood stove
    Interior area
    • Total interior livable area: 3,576 sqft
    • Finished area below ground: 800

    Property

    Parking
    • Parking features: Garage - Attached
    Features
    • Exterior features: Wood
    • Has view: Yes
    • View description: Water
    • Has water view: Yes
    • Water view: Water
    Lot
    • Size: 0.48 Acres
    Details
    • Parcel number: 50029087004
    • Special conditions: Standard

    Construction

    Type & style
    • Home type: SingleFamily
    • Architectural style: Traditional
    • Property subtype: Detached
    Materials
    • Frame
    Condition
    • Year built: 1995

    Community & HOA

    Community
    • Security: Sprinkler System
    Location
    • Region: Warrington

    Financial & listing details

    • Price per square foot: $219/sqft
    • Tax assessed value: $510,962
    • Annual tax amount: $8,124

    Price history

    DateEventPrice
    8/27/2019Sold$485,000$136/sqft
    Source: Public Record Report a problem
    8/23/2019Listed for sale$485,000$136/sqft
    Source: RE/MAX Keystone #PABU474158 Report a problem
    7/8/2019Pending sale$485,000$136/sqft
    Source: RE/MAX Keystone #PABU474158 Report a problem
    7/5/2019Listed for sale$485,000+235.2%$136/sqft
    Source: RE/MAX Keystone #PABU474158 Report a problem
    8/29/1995Sold$144,695$40/sqft
    Source: Public Record Report a problem

    Public tax history

    YearProperty taxesTax assessment
    2025$8,124 $42,410
    2024$8,124 +12.1%$42,410
    2023$7,248 +2%$42,410
    2022$7,105 +1.1%$42,410
    2021$7,026 $42,410
    2020$7,026 +1.7%$42,410
    2018$6,906 +1.7%$42,410
    2017$6,792 +2.9%$42,410
    2016$6,602 $42,410
    2015-- $42,410
    2014-- $42,410
    2013-- $42,410
    2012-- $42,410
    2011-- $42,410
    2010-- $42,410
    2009-- $42,410
    2008-- $42,410 +8.9%
    2007-- $38,960
    2006-- $38,960
    2005-- $38,960 +300%
    2004-- $9,740
    2003-- $9,740
    2002-- $9,740
    2000-- $9,740
    Find assessor info on the county website

    Neighborhood: 18976

    Nearby schools

    GreatSchools rating
    Schools provided by the listing agent
    • Elementary: BARCLAY
    • Middle: TAMANEND
    • High: CENTRAL BUCKS HS-SOUTH
    • District: CENTRAL BUCKS

    Source: The MLS. This data may not be complete. We recommend contacting the local school district to confirm school assignments for this home.

    Get a cash offer in 3 minutes
    Find out how much your home could sell for in as little as 3 minutes with a no-obligation cash offer.
    Estimated market value
    $783,400
    Get a cash offer in 3 minutes
    Find out how much your home could sell for in as little as 3 minutes with a no-obligation cash offer.
    Estimated market value
    $783,400