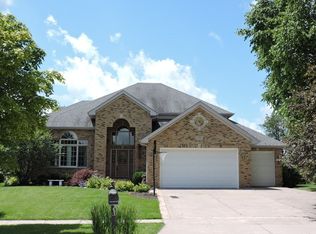
YOUR custom-planned RUD residence will be accessible for the upcoming HOLIDAYS. This is both an attractive & handsome elevation that exults the natural beauty of true masonry stone, premium siding, shake shingles, architectural roof, and overhead garage doors with windows for natural light. Our ever-popular "Sycamore" floor plan was designed with ample 2100 square feet of luxurious living. Features include 3 bedrooms and 2 full baths with 9'-12' ceilings throughout. The foyer entry draws your attention to the "wall o' windows" in the living room/great room with a center gas fireplace defined by custom-built bookcases and a custom mantle. Centrally staged gourmet kitchen is complete with a corner pantry, soft close drawers, and cabinetry, stunning quartz countertops, an island, and stainless steel appliances that are ready for all of your hosting and entertaining. The vaulted ceiling in the sunroom can be utilized as such or as a formal dining room, office, or den. Wainscoting and LVP (luxury vinyl plank) flooring is showcased throughout the home with the warmth of comfortable plush carpeting in the bedrooms. The primary bedroom with an en suite boasts an illuminated ceiling, door-less tiled shower, double vanities, and a walk-in closet. Bedrooms 2 and 3 occupy the second full bathroom. Convenient first-floor laundry with utility sink and closet. DEEP pour basement with rough-in plumbing. The 3-car garage is fully insulated, drywalled, and painted. Premier SECLUDED SETTING BACKS UP TO A MATURE TREE LINE ON 0.37 LOT. HURRY .. your personalized selections are available up until AUGUST 15, 2022. NEW CONSTRUCTION STARTED! The asking price is subject to change based on upgrades added during construction or plan modifications. No showings while during construction unless you have confirmation with the listing agent. There are other plans and lots to choose from as well as photos from prior builds. Contact the listing agents for more details.
Sold for $547,150
Zillow last checked:
Listing updated:
Bought with:
Cindi Cook, 1
Baird & Warner Real Estate
Source: NorthWest Illinois Alliance of REALTORS®,MLS#: 202204978
Price history
| Date | Event | Price |
|---|---|---|
| 12/15/2023 | Sold | $547,150+11.9%$130/sqft |
Source:  NorthWest Illinois Alliance of REALTORS® #202204978 Report a problem NorthWest Illinois Alliance of REALTORS® #202204978 Report a problem | ||
| 7/25/2023 | Pending sale | $489,000$116/sqft |
Source: NorthWest Illinois Alliance of REALTORS® #202204978 Report a problem | ||
| 7/12/2023 | Contingent | $489,000$116/sqft |
Source:  MRED as distributed by MLS GRID #11470056 Report a problem MRED as distributed by MLS GRID #11470056 Report a problem | ||
| 6/11/2023 | Price change | $489,000+1586.2%$116/sqft |
Source: MRED as distributed by MLS GRID #11470056 Report a problem | ||
| 6/10/2023 | Listed for sale | -- |
Source: MRED as distributed by MLS GRID #11470056 Report a problem | ||
| 7/22/2022 | Sold | $29,000-94.1%$7/sqft |
Source: Public Record Report a problem | ||
| 7/20/2022 | Listed for sale | $489,000+1530%$116/sqft |
Source: MRED as distributed by MLS GRID #11470056 Report a problem | ||
| 7/20/2022 | Listing removed | -- |
Source:  RE/MAX International Report a problem RE/MAX International Report a problem | ||
| 5/12/2022 | Pending sale | $30,000$7/sqft |
Source: RE/MAX International #11319958 Report a problem | ||
| 5/12/2022 | Contingent | $30,000$7/sqft |
Source: MRED as distributed by MLS GRID #11319958 Report a problem | ||
| 3/7/2022 | Price change | $30,000-20%$7/sqft |
Source: MRED as distributed by MLS GRID #11319958 Report a problem | ||
| 2/8/2022 | Listed for sale | $37,500+23%$9/sqft |
Source: MRED as distributed by MLS GRID #11319958 Report a problem | ||
| 12/8/2021 | Listing removed | -- |
Source: MRED as distributed by MLS GRID #11241186 Report a problem | ||
| 10/8/2021 | Listed for sale | $30,500-12.6%$7/sqft |
Source: MRED as distributed by MLS GRID #11241186 Report a problem | ||
| 10/6/2021 | Listing removed | -- |
Source: MRED as distributed by MLS GRID #11043569 Report a problem | ||
| 9/7/2021 | Price change | $34,900-11.6%$8/sqft |
Source: MRED as distributed by MLS GRID #11043569 Report a problem | ||
| 6/2/2021 | Price change | $39,500-1%$9/sqft |
Source: MRED as distributed by MLS GRID #11043569 Report a problem | ||
| 5/2/2021 | Listed for sale | $39,900$10/sqft |
Source: MRED as distributed by MLS GRID #11043569 Report a problem | ||
| 4/30/2021 | Pending sale | $39,900$10/sqft |
Source: MRED as distributed by MLS GRID #11043569 Report a problem | ||
| 4/6/2021 | Listed for sale | $39,900+56.5%$10/sqft |
Source: MRED as distributed by MLS GRID #11043569 Report a problem | ||
| 7/15/2016 | Sold | $25,500$6/sqft |
Source: Public Record Report a problem | ||
Get a cash offer in 3 minutes
Find out how much your home could sell for in as little as 3 minutes with a no-obligation cash offer.
Estimated market value
$592,200
