
Opportunity meets potential in this spacious Arlington home, where size, layout, and location come together to create a property ready for move in! This spacious 4 bedroom home offers over 2,400 square feet of functional living space in the established Shady Valley West neighborhood of Arlington. The layout features multiple living and dining areas providing flexibility for everyday living, entertaining, or creating dedicated work or hobby spaces. The kitchen is centrally located with an island that opens to the main living area, plenty of cabinet space, gas appliances, and skylight. A split-bedroom design places the primary suite separately from the secondary bedrooms, offering added privacy and a practical arrangement. The backyard provides a usable outdoor space with room for future enhancements or personalization. The interior has luxury vinyl plank flooring throughout most of the home with carpet in the bedrooms and ceramic tile in the bathrooms. Convenient access to major highways, retail, and dining adds to the overall appeal of the location. This property combines size, layout, and location with the potential to add value through thoughtful updates.
For sale
Price cut: $8K (7/2)
$363,900
1314 Pegasus Dr, Arlington, TX 76013
4beds
2,416sqft
:
Get pre-qualified$2,751/mo
Single Family Residence
Built in 1999
7,448 Square Feet Lot
$361,900 Zestimate®
$151/sqft
$48/mo HOA
What's special
Gas appliancesCarpet in the bedroomsSplit-bedroom designPlenty of cabinet space
- 100 days |
- 1,068 |
- 90 |
Zillow last checked:
Listing updated:
Listed by:
Chad Joyce 0508405 214-450-7856,
Aplomb Real Estate 214-450-7856
Source: NTREIS,MLS#: 21237973
Facts & features
Interior
Bedrooms & bathrooms
- Bedrooms: 4
- Bathrooms: 2
- Full bathrooms: 2
Primary bedroom
- Features: Ceiling Fan(s), En Suite Bathroom, Walk-In Closet(s)
- Level: First
- Dimensions: 16 x 15
Bedroom
- Features: Ceiling Fan(s), Split Bedrooms
- Level: First
- Dimensions: 15 x 11
Bedroom
- Features: Ceiling Fan(s), Split Bedrooms
- Level: First
- Dimensions: 13 x 11
Bedroom
- Features: Ceiling Fan(s), Split Bedrooms, Walk-In Closet(s)
- Level: First
- Dimensions: 12 x 12
Dining room
- Level: First
- Dimensions: 13 x 12
Family room
- Features: Ceiling Fan(s), Fireplace
- Level: First
- Dimensions: 18 x 18
Kitchen
- Features: Kitchen Island, Pantry
- Level: First
- Dimensions: 16 x 12
Laundry
- Level: First
- Dimensions: 6 x 6
Living room
- Level: First
- Dimensions: 21 x 17
Heating
- Central, Natural Gas
Cooling
- Central Air, Ceiling Fan(s)
Appliances
- Included: Some Gas Appliances, Dishwasher, Electric Oven, Gas Cooktop, Disposal, Gas Water Heater, Microwave, Plumbed For Gas, Refrigerator
- Laundry: Washer Hookup, Dryer Hookup, ElectricDryer Hookup, GasDryer Hookup, Laundry in Utility Room
Features
- Decorative/Designer Lighting Fixtures, High Speed Internet, Kitchen Island, Open Floorplan, Cable TV, Vaulted Ceiling(s), Walk-In Closet(s)
- Flooring: Carpet, Ceramic Tile, Luxury Vinyl Plank
- Has basement: No
- Number of fireplaces: 1
- Fireplace features: Gas, Gas Log
Interior area
- Total interior livable area: 2,416 sqft
Video & virtual tour
Property
Parking
- Total spaces: 2
- Parking features: Door-Multi, Driveway, Enclosed, Garage Faces Front, Garage, Garage Door Opener, Inside Entrance, Kitchen Level
- Attached garage spaces: 2
Features
- Levels: One
- Stories: 1
- Pool features: None
- Fencing: Wood
Lot
- Size: 7,448 Square Feet
Details
- Parcel number: 07078315
Construction
Type & style
- Home type: SingleFamily
- Architectural style: Ranch,Traditional,Detached
- Property subtype: Single Family Residence
Materials
- Brick, Wood Siding
- Foundation: Slab
- Roof: Composition
Condition
- Year built: 1999
Utilities & green energy
- Sewer: Public Sewer
- Water: Public
- Utilities for property: Sewer Available, Water Available, Cable Available
Community & HOA
Community
- Features: Gated
- Subdivision: Shady Valley West Add
HOA
- Has HOA: Yes
- Services included: Association Management
- HOA fee: $575 annually
- HOA name: Shady Valley West Hoa
- HOA phone: 682-207-7473
Location
- Region: Arlington
Financial & listing details
- Price per square foot: $151/sqft
- Tax assessed value: $328,219
- Annual tax amount: $7,175
- Date on market: 4/13/2026
- Cumulative days on market: 101 days
Estimated market value
$361,900
$344,000 - $380,000
$2,751/mo
Price history
| Date | Event | Price |
|---|---|---|
| 7/17/2026 | Listed for sale | $363,900$151/sqft |
Source: NTREIS #21237973 Report a problem | ||
| 7/14/2026 | Contingent | $363,900$151/sqft |
Source: NTREIS #21237973 Report a problem | ||
| 7/2/2026 | Price change | $363,900-2.2%$151/sqft |
Source: NTREIS #21237973 Report a problem | ||
| 6/18/2026 | Price change | $371,900-2.1%$154/sqft |
Source: NTREIS #21237973 Report a problem | ||
| 5/29/2026 | Price change | $379,900-3.2%$157/sqft |
Source: NTREIS #21237973 Report a problem | ||
| 5/5/2026 | Price change | $392,500-1.9%$162/sqft |
Source: NTREIS #21237973 Report a problem | ||
| 4/13/2026 | Listed for sale | $399,900+8.7%$166/sqft |
Source: NTREIS #21237973 Report a problem | ||
| 4/6/2026 | Listing removed | $2,619$1/sqft |
Source: Zillow Rentals Report a problem | ||
| 4/1/2026 | Price change | $2,619+0.8%$1/sqft |
Source: Zillow Rentals Report a problem | ||
| 3/26/2026 | Price change | $2,599-8.1%$1/sqft |
Source: Zillow Rentals Report a problem | ||
| 3/18/2026 | Price change | $2,829-2.1%$1/sqft |
Source: Zillow Rentals Report a problem | ||
| 2/27/2026 | Price change | $2,889-2%$1/sqft |
Source: Zillow Rentals Report a problem | ||
| 2/21/2026 | Price change | $2,949-3.3%$1/sqft |
Source: Zillow Rentals Report a problem | ||
| 2/10/2026 | Listed for rent | $3,049$1/sqft |
Source: Zillow Rentals Report a problem | ||
| 10/4/2021 | Sold | -- |
Source: NTREIS #14647298 Report a problem | ||
| 9/21/2021 | Pending sale | $367,900$152/sqft |
Source: NTREIS #14647298 Report a problem | ||
| 9/17/2021 | Contingent | $367,900$152/sqft |
Source: NTREIS #14647298 Report a problem | ||
| 8/27/2021 | Price change | $367,900-2.6%$152/sqft |
Source: NTREIS #14647298 Report a problem | ||
| 8/13/2021 | Listed for sale | $377,900$156/sqft |
Source: NTREIS #14647298 Report a problem | ||
Public tax history
| Year | Property taxes | Tax assessment |
|---|---|---|
| 2025 | $7,175 -13.8% | $328,219 -13.9% |
| 2024 | $8,327 | $381,000 -9.4% |
| 2023 | -- | $420,400 +16.8% |
| 2022 | $8,952 +141.6% | $359,946 +15.3% |
| 2021 | $3,705 +1.5% | $312,072 +8.8% |
| 2020 | $3,649 +1.1% | $286,956 +3% |
| 2019 | $3,608 +212.5% | $278,705 +14.1% |
| 2018 | $1,155 -67.5% | $244,317 -0.4% |
| 2017 | $3,555 +1.1% | $245,334 +8.8% |
| 2016 | $3,517 -2.5% | $225,418 +2.8% |
| 2015 | $3,606 | $219,275 +8.3% |
| 2014 | $3,606 | $202,400 +7.8% |
| 2013 | -- | $187,800 -2.7% |
| 2012 | -- | $193,100 |
| 2011 | -- | $193,100 -0.1% |
| 2010 | -- | $193,200 -1.9% |
| 2009 | -- | $196,900 +2.9% |
| 2008 | -- | $191,400 |
| 2007 | -- | $191,400 |
| 2006 | -- | $191,400 |
| 2005 | -- | $191,400 |
| 2004 | -- | $191,400 |
| 2003 | -- | $191,400 +9.9% |
| 2002 | -- | $174,100 +5.1% |
| 2001 | -- | $165,600 |
| 2000 | -- | $165,600 |
Find assessor info on the county website
Monthly payment
Est. payment
Payment breakdown
Explore the cost of this home by adjusting the details. Changes won't be saved.Climate risks
Neighborhood: West
Nearby schools
GreatSchools rating
- 8/10Duff Elementary SchoolGrades: PK-6Distance: 1.2 mi
- 5/10Bailey Junior High SchoolGrades: 7-8Distance: 1.8 mi
- 3/10Arlington High SchoolGrades: 9-12Distance: 3.6 mi
Schools provided by the listing agent
- Elementary: Duff
- Middle: Bailey
- High: Arlington
- District: Arlington ISD
Source: NTREIS. This data may not be complete. We recommend contacting the local school district to confirm school assignments for this home.
- $489,3004 bd4 ba3.2k sqft1302 Pegasus Drive, Arlington, TX 76013Off Market

- $470,8004 bd3 ba-- sqft1302 Pegasus Drive #11, Arlington, TX 76013Off Market
- $361,1003 bd2 ba1.8k sqft1316 Pegasus Dr, Arlington, TX 76013Off Market
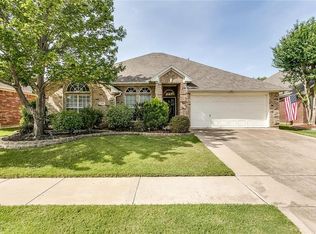
- $424,8004 bd3 ba2.6k sqft1310 Pegasus Dr, Arlington, TX 76013Off Market

- $408,5004 bd2 ba2.4k sqft1325 Lyra Ln, Arlington, TX 76013Off Market
- $440,4004 bd2 ba2.7k sqft1318 Pegasus Dr, Arlington, TX 76013Off Market
- $2,8454 bd4 ba3.2k sqft1321 Lyra Ln, Arlington, TX 76013For Rent
- $378,7003 bd2 ba1.9k sqft1308 Pegasus Dr, Arlington, TX 76013Off Market
A local agent can set up tours, give advice and negotiate with sellers.
Similar homes
- $429,0004 bd3 ba2.8k sqft2241 Merritt Way, Arlington, TX 76018For Sale
 MLS ID #21335041, Truc Hoang. NTREIS
 - $377,9004 bd2 ba2k sqft8377 Edgepoint Trl, Hurst, TX 76053For Sale
 MLS ID #21302234, Kelly Boulton. NTREIS
 - $440,0004 bd3 ba2.9k sqft6505 Ashwood Dr, Arlington, TX 76016For Sale
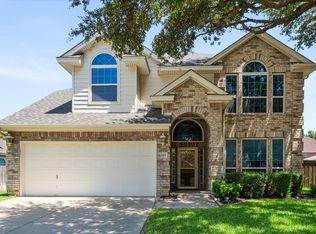 MLS ID #21324343, Lori Flaherty. NTREIS
 - $340,0002 bd3 ba2.2k sqft3216 Village Oak Dr, Arlington, TX 76017For Sale
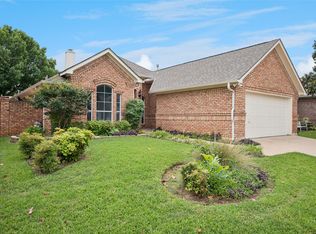 MLS ID #21209576, Billie Redden. NTREIS
 - $415,0004 bd3 ba2.7k sqft5732 Chelmsford Trl, Arlington, TX 76018For SaleMLS ID #21201976, Joana Sweney. NTREIS
- $329,9004 bd2 ba1.7k sqft509 Mansfield Cardinal Rd, Kennedale, TX 76060For SaleMLS ID #21292754, Charles Brown. NTREIS
- $411,0004 bd2 ba2k sqft510 Dover Park Trl, Mansfield, TX 76063For SaleMLS ID #21318452, Kim Reeves. NTREIS
- $315,0003 bd2 ba1.4k sqft1429 Tall Pine Way, Fort Worth, TX 76112For SaleMLS ID #21327237, Ramon Saenz. NTREIS
- $390,0003 bd2 ba1.7k sqft8364 Bowspirit Ln, Hurst, TX 76053For SaleMLS ID #21314707, Karin Nielsen-Kilburn. NTREIS
- $341,9003 bd2 ba1.8k sqft5505 Thunder Bay Dr, Fort Worth, TX 76119For SaleMLS ID #21289075, Josh Mills. NTREIS
- $454,9005 bd3 ba3.1k sqft6510 Daisy Dr, Arlington, TX 76017For SaleMLS ID #21199534, Maria Douglas. NTREIS
- $359,9003 bd3 ba2.9k sqft2403 Chenille Way, Mansfield, TX 76063For SaleMLS ID #21299048, Jonathan Layton. NTREIS
- $390,0004 bd2 ba2.3k sqft8343 Crystalwood Dr, Dallas, TX 75249For SaleMLS ID #21262451, Anthony Arevalo. NTREIS
- $513,9004 bd3 ba3k sqft6409 Vintage Lake Dr, Arlington, TX 76016For SaleMLS ID #21312553, Kelvin Buckner. NTREIS
- $370,0004 bd4 ba2.9k sqft9208 Comanche Ridge Dr, Fort Worth, TX 76131For SaleMLS ID #21241403, Steve Penate. NTREIS
- $399,9003 bd3 ba2.2k sqft4110 Swinley Forest Dr, Arlington, TX 76017For SaleMLS ID #21227942, Kendra Crawford. NTREIS
- $444,9004 bd3 ba2.8k sqft6722 Tabor Dr, Arlington, TX 76002For SaleMLS ID #21232282, Francisco Martinez. NTREIS
- $329,9004 bd2 ba2.2k sqft4500 Southbend Dr, Fort Worth, TX 76123For SaleMLS ID #21312993, Charles Morgan. NTREIS
- $329,9993 bd2 ba1.7k sqft5325 Brentlawn Dr, Fort Worth, TX 76179For SaleMLS ID #21335648, Jaclyn Peace. NTREIS
- $329,9003 bd2 ba1.8k sqft8720 Lariat Cir, Fort Worth, TX 76244For SaleMLS ID #21333249, Denise Kapler. NTREIS
