Classic 1925 charmer loaded w upgrades & features country porch entering into spacious great room & office space just off the entry w lots of built ins, primary w rare full bath & addition space w built ins for additional storage/closet space. Nice kitchen w lots of counter space & adjacent DR overlooking huge fenced yard & large detached covered patio are for entertaining rain or shine. A spacious dressing room with a shower and does include the convenience of washer /dryer. Some fir floors under carpet, gas FA heat & louvered windows to keep you cool in the summer & warm in the winter. If that isn’t enough you will find a 120 sq ft work out studio/office/potential ADU w unlimited potential, close to downtown, freeway access & JBLM.
Sold
Listed by: Coldwell Banker Evergreen • Bob Jorgenson
Bought with: Pellego, Inc.
$305,000
1314 Pine Avenue NE, Olympia, WA 98506
1beds
1,020sqft
Single Family Residence
Built in 1925
7,196 Square Feet Lot
$387,000 Zestimate®
$299/sqft
$1,751 Estimated rent
Home value
$387,000
$368,000 - $410,000
$1,751/mo
Zestimate® history
Owner options
List your home for rent
$1,751/mo
Rent Zestimate®
Find your next renter with Zillow Rental Manager. Plus, with online applications, you can quickly screen prospective tenants – for free.
$1,751/mo
Rent Zestimate®
Refinance and save
$1,872/mo
Est. payment
Refinancing to a lower rate could help reduce your monthly payments and save thousands over the life of the loan.
$1,872/mo
Est. payment
Explore your selling options
Work with a Zillow partner agent
Leverage their expertise and Zillow's premium Showcase listings to get your home seen by more buyers.
Get startedList with your own agent
Get your home in front of millions of buyers by listing it on Zillow.
Learn how to do itSell it yourself
Take full control of how buyers see your home on Zillow by listing For Sale by Owner (FSBO).
List your homeWhat's special
Country porchLarge detached covered patioFreeway accessOffice spaceClose to downtownSpacious dressing roomSpacious great room
Zillow last checked:
Listing updated:
Offers reviewed: Sep 05
Listed by:
Bob Jorgenson,
Coldwell Banker Evergreen
Bought with:
Robert Darling, 109852
Pellego, Inc.
Source: NWMLS as distributed by MLS GRID,MLS#: 2154021
Facts & features
Interior
Bedrooms & bathrooms
- Bedrooms: 1
- Bathrooms: 1
- Full bathrooms: 1
- Main level bedrooms: 1
Primary bedroom
- Level: Main
Bathroom full
- Level: Main
Bonus room
- Level: Main
Den office
- Level: Main
Dining room
- Level: Main
Entry hall
- Level: Main
Great room
- Level: Main
Kitchen without eating space
- Level: Main
Utility room
- Level: Main
Heating
- Fireplace, Forced Air, Stove/Free Standing, Electric, Natural Gas
Cooling
- Forced Air
Appliances
- Included: Dryer, Washer, Microwave, Refrigerator, StoveRange, Water Heater: electric, Water Heater Location: basement
Features
- Bath Off Primary, Ceiling Fan(s), Dining Room
- Flooring: Vinyl, Carpet
- Windows: Double Pane/Storm Window
- Basement: Partially Finished
- Number of fireplaces: 1
- Fireplace features: See Remarks, Main Level: 1, Fireplace
Interior area
- Total structure area: 900
- Total interior livable area: 1,020 sqft
Property
Parking
- Total spaces: 1
- Parking features: Driveway, Detached Garage, Off Street
- Garage spaces: 1
Features
- Levels: One
- Stories: 1
- Entry location: Main
- Patio & porch: Wall to Wall Carpet, Bath Off Primary, Ceiling Fan(s), Double Pane/Storm Window, Dining Room, Walk-In Closet(s), Fireplace, Water Heater
Lot
- Size: 7,196 Square Feet
- Features: Paved, Sidewalk, Cable TV, Deck, Fenced-Fully, High Speed Internet, Outbuildings, Patio
- Topography: Level
- Residential vegetation: Garden Space
Details
- Parcel number: 52105800400
- Zoning description: R-6-12,Jurisdiction: City
- Special conditions: See Remarks
Construction
Type & style
- Home type: SingleFamily
- Architectural style: Craftsman,1 Story
- Property subtype: Single Family Residence
Materials
- Metal/Vinyl
- Foundation: Poured Concrete
- Roof: Composition
Condition
- Good
- Year built: 1925
- Major remodel year: 1981
Utilities & green energy
- Electric: Company: PSE
- Sewer: Sewer Connected, Company: City of Olympia
- Water: Public, Company: City of Olympia
- Utilities for property: Comcast, Comcast
Community & HOA
Community
- Subdivision: Eastside Olympia
Location
- Region: Olympia
Financial & listing details
- Price per square foot: $299/sqft
- Tax assessed value: $351,200
- Annual tax amount: $3,069
- Offers reviewed: 09/05/2023
- Date on market: 10/9/2023
- Cumulative days on market: 1016 days
- Listing terms: Conventional,FHA,VA Loan
- Inclusions: Dryer, Microwave, Refrigerator, StoveRange, Washer
Price history
| Date | Event | Price |
|---|---|---|
| 10/12/2023 | Sold | $305,000-6.9%$299/sqft |
Source:  NWMLS as distributed by MLS GRID #2154021 Report a problem NWMLS as distributed by MLS GRID #2154021 Report a problem | ||
| 9/5/2023 | Pending sale | $327,750$321/sqft |
Source: NWMLS as distributed by MLS GRID #2154021 Report a problem | ||
| 8/29/2023 | Listed for sale | $327,750$321/sqft |
Source: NWMLS as distributed by MLS GRID #2154021 Report a problem | ||
Public tax history
| Year | Property taxes | Tax assessment |
|---|---|---|
| 2024 | $3,684 +6.9% | $351,200 +6.7% |
| 2023 | $3,448 +12.3% | $329,300 +7.2% |
| 2022 | $3,069 -3% | $307,300 +16.2% |
| 2021 | $3,164 +15.2% | $264,500 +24.5% |
| 2020 | $2,747 +25.6% | $212,400 +10.5% |
| 2019 | $2,186 -5.7% | $192,200 +8.3% |
| 2018 | $2,319 +19.9% | $177,500 +5.9% |
| 2017 | $1,934 | $167,600 +2.2% |
| 2016 | $1,934 | $164,000 +6.3% |
| 2014 | $1,934 | $154,300 +7.9% |
| 2013 | -- | $142,950 |
| 2012 | $1,930 | -- |
| 2011 | -- | -- |
| 2010 | -- | -- |
| 2009 | $1,826 | -- |
| 2008 | -- | -- |
| 2007 | $1,701 -25.1% | -- |
| 2006 | $2,270 +56.8% | -- |
| 2005 | $1,448 | -- |
| 2004 | -- | -- |
| 2002 | -- | -- |
| 2001 | $1,249 +8% | $80,000 +8.5% |
| 2000 | $1,156 | $73,700 |
Find assessor info on the county website
Neighborhood: North East
Nearby homes
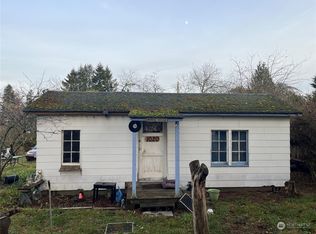
- $220,0001 bd1 ba380 sqft1020 Tullis St NE, Olympia, WA 98506Sold
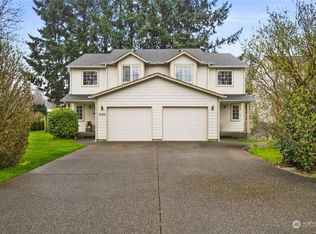
- $644,500-- bd-- ba2.5k sqft1028 & 1032 NE Bethel St, Olympia, WA 98506Sold
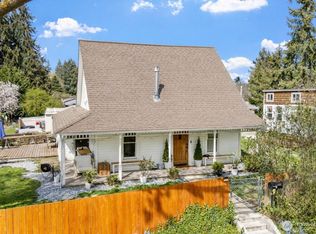
- $538,0003 bd1 ba1.5k sqft1216 Pine Ave NE, Olympia, WA 98506Sold
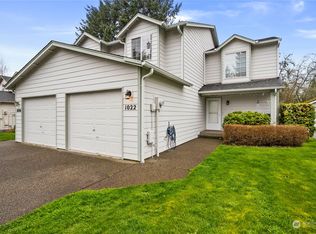
- $715,000-- bd-- ba2.7k sqft1022-1026 NE Bethel St, Olympia, WA 98506Sold
- $595,3003 bd3 ba2.1k sqft2220 NE Mill St, Olympia, WA 98501Off Market
- $558,0003 bd2 ba1.6k sqft2208 Mill St NE, Olympia, WA 98502Off Market
- $405,0003 bd1 ba990 sqft1115 Garrison St NE, Olympia, WA 98506Sold
- $410,0003 bd1 ba1.3k sqft1107 Garrison St NE, Olympia, WA 98506Sold
Nearby schools
GreatSchools rating
- 7/10Roosevelt Elementary SchoolGrades: K-5Distance: 0.2 mi
- 8/10Reeves Middle SchoolGrades: 6-8Distance: 0.8 mi
- 9/10Olympia High SchoolGrades: 9-12Distance: 2.5 mi
Schools provided by the listing agent
- Elementary: Garfield Elem
- Middle: Reeves Mid
- High: Olympia High
Source: NWMLS as distributed by MLS GRID. This data may not be complete. We recommend contacting the local school district to confirm school assignments for this home.
Get a cash offer in 3 minutes
Find out how much your home could sell for in as little as 3 minutes with a no-obligation cash offer.
Estimated market value
$387,000
Get a cash offer in 3 minutes
Find out how much your home could sell for in as little as 3 minutes with a no-obligation cash offer.
Estimated market value
$387,000
- Washington
- Thurston County
- Olympia
- 98506
- North East
- 1314 Pine Avenue NE
Nearby cities
Nearby neighborhoods
Nearby zip codes
Other Olympia Topics
