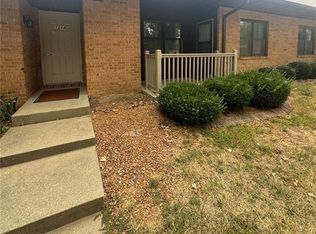
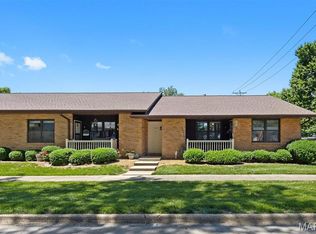
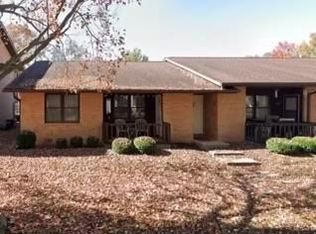
**OPEN HOUSE 6/27 is CANCELLED** Welcome home to easy living in the heart of Highland! This beautifully updated 2-bedroom, 2-bath condo offers the perfect blend of comfort, convenience, and low-maintenance living. Start your day with a cup of coffee on the inviting covered front porch, a wonderful spot to relax and enjoy the morning.
Inside, you'll find new luxury vinyl plank flooring throughout the living room, kitchen, and dining area, creating a fresh, modern feel. Both bedrooms feature new carpet, providing comfortable and cozy retreats. The functional floor plan offers comfortable everyday living with plenty of natural light and practical living spaces.
Major updates offer peace of mind, including a new roof installed just one month ago and a furnace that's only two years old and new exterior doors. The functional floor plan provides comfortable living spaces, while the unfinished shared basement offers valuable additional storage space rarely found in condo living.
Enjoy a truly carefree lifestyle with an HOA that covers lawn maintenance, snow removal, water, sewer, and trash services—allowing you to spend less time on upkeep and more time enjoying life.
Whether you're a first-time buyer, downsizing, or seeking an investment opportunity, this move-in-ready condo offers outstanding value. Conveniently located near shopping, dining, parks, and all that Highland has to offer, this home is the perfect combination of comfort, affordability, and low-maintenance living.
Pending
Listed by: Re/Max Alliance • Jessica L Walden • Contact: 618-910-0767
$129,900
1314 Pine St #1, Highland, IL 62249
2beds
1,166sqft
Condominium
Built in 1990
-- sqft lot
$130,000 Zestimate®
$111/sqft
$175/mo HOA
What's special
Plenty of natural lightFunctional floor planInviting covered front porchNew exterior doors
- 13 days |
- 300 |
- 8 |
Likely to sell faster than
Zillow last checked:
Listing updated:
Listed by:
Jessica L Walden 618-910-0767,
Re/Max Alliance
Source: MARIS,MLS#: 26039997
Originating MLS: Southwestern Illinois Board of REALTORS
Facts & features
Interior
Bedrooms & bathrooms
- Bedrooms: 2
- Bathrooms: 2
- Full bathrooms: 2
- Main level bathrooms: 2
- Main level bedrooms: 2
Heating
- Forced Air
Cooling
- Central Air
Appliances
- Included: Dishwasher, Dryer, Microwave, Range, Refrigerator, Washer
Features
- Basement: Unfinished
- Has fireplace: No
Interior area
- Total structure area: 1,166
- Total interior livable area: 1,166 sqft
- Finished area above ground: 1,166
- Finished area below ground: 0
Property
Parking
- Total spaces: 1
- Parking features: Carport
- Carport spaces: 1
Features
- Levels: One
Lot
- Size: 0.73 Acres
- Features: Front Yard
Details
- Parcel number: 012240511204013.01C
- Special conditions: Standard
Construction
Type & style
- Home type: Condo
- Architectural style: Ranch
- Property subtype: Condominium
- Attached to another structure: Yes
Materials
- Brick
Condition
- Year built: 1990
Utilities & green energy
- Electric: Ameren
- Sewer: Public Sewer
- Water: Public
- Utilities for property: Electricity Connected, Natural Gas Connected, Sewer Connected, Water Connected
Community & HOA
Community
- Subdivision: Park Ave Condo
HOA
- Has HOA: Yes
- Amenities included: Association Management
- Services included: Insurance, Maintenance Grounds, Sewer, Trash, Water
- HOA fee: $175 monthly
- HOA name: CPM
Location
- Region: Highland
Financial & listing details
- Price per square foot: $111/sqft
- Tax assessed value: $95,190
- Annual tax amount: $1,556
- Date on market: 6/23/2026
- Cumulative days on market: 13 days
- Listing terms: Cash,Conventional,FHA,VA Loan
- Electric utility on property: Yes
Estimated market value
$130,000
$124,000 - $137,000
$1,236/mo
Price history
| Date | Event | Price |
|---|---|---|
| 6/27/2026 | Pending sale | $129,900$111/sqft |
Source: | ||
| 6/23/2026 | Listed for sale | $129,900+91%$111/sqft |
Source: | ||
| 6/20/2013 | Sold | $68,000-20.9%$58/sqft |
Source: | ||
| 8/3/2011 | Listing removed | $86,000$74/sqft |
Source: Coldwell Banker Brown Realtors #4005710 Report a problem | ||
| 6/7/2011 | Listed for sale | $86,000+7.5%$74/sqft |
Source: Coldwell Banker Brown Realtors #4005710 Report a problem | ||
| 2/19/2004 | Sold | $80,000$69/sqft |
Source: Public Record Report a problem | ||
Public tax history
| Year | Property taxes | Tax assessment |
|---|---|---|
| 2024 | -- | $31,730 +10.4% |
| 2023 | -- | $28,730 +8.3% |
| 2022 | -- | $26,520 +6% |
| 2021 | -- | $25,020 +3.2% |
| 2020 | -- | $24,240 +1.4% |
| 2019 | $1,481 | $23,900 +6% |
| 2018 | -- | $22,540 |
| 2017 | $1,428 +5.6% | $22,540 +2.6% |
| 2016 | $1,352 | $21,970 -0.3% |
| 2015 | $1,352 | $22,030 |
| 2014 | $1,352 | $22,030 |
| 2013 | $1,352 | $22,030 -15.8% |
| 2012 | -- | $26,160 -2% |
| 2011 | -- | $26,690 |
| 2010 | -- | $26,690 +1.5% |
| 2009 | -- | $26,290 +11.2% |
| 2007 | -- | $23,640 +6.8% |
| 2005 | -- | $22,130 +16.7% |
| 2004 | $708 +1.8% | $18,960 +4.6% |
| 2003 | $695 -0.5% | $18,130 +4.9% |
| 2002 | $698 | $17,280 +2.4% |
| 2001 | -- | $16,880 +1.6% |
| 2000 | $690 | $16,610 |
Find assessor info on the county website
Monthly payment
Est. payment$--/mo
Payment breakdown
Explore the cost of this home by adjusting the details. Changes won't be saved.All calculations are estimates and provided by Zillow, Inc. for informational purposes only. Actual amounts may vary.
HOA fees may include property taxes on listings classified as Co-Ops. Contact the listing agent and/or owner for fee details.
Mortgage interest rates are dependent on a number of factors, including credit score, down payment, and repayment length. Interest rate data provided by Zillow Group Marketplace, Inc. as of 1/1/1970 from various mortgage lenders with which we have lead or other similar arrangements; the Estimated Payment is an average of those rates.
See how much you could borrow to make a competitive offer.
Climate risks
Neighborhood: 62249
Nearby schools
GreatSchools rating
- NAHighland Primary SchoolGrades: PK-2Distance: 0.5 mi
- 6/10Highland Middle SchoolGrades: 6-8Distance: 0.5 mi
- 9/10Highland High SchoolGrades: 9-12Distance: 0.5 mi
Schools provided by the listing agent
- Elementary: Highland Dist 5
- Middle: Highland Dist 5
- High: Highland
Source: MARIS. This data may not be complete. We recommend contacting the local school district to confirm school assignments for this home.
A local agent can set up tours, give advice and negotiate with sellers.
A local lender can help you make sure your offer is ready when you are.
- Illinois
- Madison County
- Highland
- 62249
- 1314 Pine St Unit 1