Welcome to Beechwood Court Subdivision—where comfort, convenience, and quality converge in this inviting split-level residence. This well-maintained home features three bedrooms and two full bathrooms on the main level, offering a thoughtfully designed floor plan to complement today's lifestyle needs.
Step into a spacious living room, perfect for both relaxing and entertaining guests, while the adjacent kitchen is equipped for effortless meal preparation. Gleaming hardwood floors flow throughout the main living areas, enhancing the home's warmth and character.
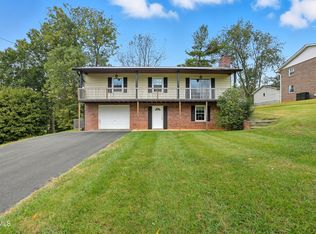
The primary suite provides a private retreat, complete with an en-suite bathroom featuring a walk-in shower for added ease and comfort. The lower level boasts a generous second living area with a charming brick wood-burning fireplace—an ideal setting for gatherings or cozy nights in. Additional highlights include a drive-under garage, providing ample parking and flexible space for a workshop or extra storage.
Set on a level 0.34-acre lot, the property offers abundant outdoor space for recreation, gardening, or relaxation. Ideally located, this home is just minutes from East Tennessee State University, the VA Hospital, Johnson City Medical Center (Level 1 Trauma Center), as well as a variety of shopping and dining destinations in Johnson City.
Don't miss the opportunity to make this exceptional property your next home—offering comfort, space, and an unbeatable location. Schedule your private tour today!
IT IS THE SOLE RESPONSIBILITY OF BUYER AND BUYER AGENT TO VERIFY ALL INFORMATION CONTAINED HEREIN
Sold for $280,000
$280,000
1314 Plantation Dr, Johnson City, TN 37604
3beds
1,851sqft
Single Family Residence, Residential
Built in 1975
0.34 Acres Lot
$283,900 Zestimate®
$151/sqft
$2,186 Estimated rent
Home value
$283,900
$238,000 - $338,000
$2,186/mo
Zestimate® history
Owner options
List your home for rent
$2,186/mo
Rent Zestimate®
Find your next renter with Zillow Rental Manager. Plus, with online applications, you can quickly screen prospective tenants – for free.
$2,186/mo
Rent Zestimate®
Refinance and save
$1,643/mo
Est. payment
Refinancing to a lower rate could help reduce your monthly payments and save thousands over the life of the loan.
$1,643/mo
Est. payment
Explore your selling options
Work with a Zillow partner agent
Leverage their expertise and Zillow's premium Showcase listings to get your home seen by more buyers.
Get startedList with your own agent
Get your home in front of millions of buyers by listing it on Zillow.
Learn how to do itSell it yourself
Take full control of how buyers see your home on Zillow by listing For Sale by Owner (FSBO).
List your homeWhat's special
Adjacent kitchenPrimary suiteGleaming hardwood floorsEn-suite bathroomWalk-in showerBrick wood-burning fireplaceAbundant outdoor space
Zillow last checked:
Listing updated:
Listed by:
Jim Griffin 423-482-0743,
LPT Realty - Griffin Home Group,
Christopher Abla 423-255-7937,
LPT Realty - Griffin Home Group
Bought with:
Katy Bennett, 360947
Hurd Realty, LLC
Source: TVRMLS,MLS#: 9985938
Facts & features
Interior
Bedrooms & bathrooms
- Bedrooms: 3
- Bathrooms: 2
- Full bathrooms: 2
Heating
- Central, Heat Pump
Cooling
- Central Air, Heat Pump
Appliances
- Included: Dishwasher, Electric Range, Refrigerator
- Laundry: Electric Dryer Hookup, Washer Hookup
Features
- Kitchen/Dining Combo, Laminate Counters
- Flooring: Ceramic Tile, Hardwood
- Windows: Double Pane Windows
- Basement: Block,Finished,Full,Garage Door,Heated,Interior Entry,Partial Cool,Plumbed,Walk-Out Access,Workshop
- Has fireplace: Yes
- Fireplace features: Basement, Den, Insert
Interior area
- Total structure area: 2,276
- Total interior livable area: 1,851 sqft
- Finished area below ground: 675
Property
Parking
- Total spaces: 1
- Parking features: Carport
- Carport spaces: 1
Features
- Levels: Two,Split Level
- Stories: 2
- Patio & porch: Back, Deck
Lot
- Size: 0.34 Acres
- Dimensions: 100 x 150
- Topography: Level
Details
- Additional structures: Shed(s)
- Parcel number: 061e A 014.00
- Zoning: RES
Construction
Type & style
- Home type: SingleFamily
- Property subtype: Single Family Residence, Residential
Materials
- Brick, Vinyl Siding
- Foundation: Block
- Roof: Asphalt,Shingle
Condition
- Above Average,Average
- New construction: No
- Year built: 1975
Utilities & green energy
- Sewer: Public Sewer
- Water: Public
Community & HOA
Community
- Security: Security System, Security System Owned, Smoke Detector(s)
- Subdivision: Beechwood Court Sec 3
HOA
- Has HOA: No
Location
- Region: Johnson City
Financial & listing details
- Price per square foot: $151/sqft
- Tax assessed value: $215,700
- Annual tax amount: $1,665
- Date on market: 2/3/2026
- Listing terms: Cash,Conventional,FHA,VA Loan
Price history
| Date | Event | Price |
|---|---|---|
| 3/6/2026 | Sold | $280,000-6.6%$151/sqft |
Source: TVRMLS #9985938 Report a problem | ||
| 2/16/2026 | Pending sale | $299,900$162/sqft |
Source: TVRMLS #9985938 Report a problem | ||
| 2/3/2026 | Listed for sale | $299,900$162/sqft |
Source: TVRMLS #9985938 Report a problem | ||
| 11/3/2025 | Pending sale | $299,900$162/sqft |
Source: TVRMLS #9985938 Report a problem | ||
| 10/14/2025 | Listed for sale | $299,900$162/sqft |
Source: TVRMLS #9985938 Report a problem | ||
| 10/2/2025 | Pending sale | $299,900$162/sqft |
Source: TVRMLS #9985938 Report a problem | ||
| 9/18/2025 | Listed for sale | $299,900-11.8%$162/sqft |
Source: TVRMLS #9985938 Report a problem | ||
| 6/23/2025 | Sold | $340,000$184/sqft |
Source: Public Record Report a problem | ||
Public tax history
| Year | Property taxes | Tax assessment |
|---|---|---|
| 2025 | $1,665 +0.8% | $53,925 |
| 2024 | $1,652 +18.9% | $53,925 +60.3% |
| 2023 | $1,390 +24.6% | $33,650 +17% |
| 2022 | $1,116 | $28,750 |
| 2021 | $1,116 +0.5% | $28,750 |
| 2020 | $1,110 +79.5% | $28,750 |
| 2019 | $618 | $28,750 +3.6% |
| 2018 | -- | $27,750 |
| 2017 | $1,184 | $27,750 |
| 2016 | $1,184 +10.9% | $27,750 |
| 2015 | $1,068 +6.9% | $27,750 |
| 2014 | $999 | $27,750 |
| 2013 | -- | $27,750 -0.1% |
| 2011 | $968 +0.9% | $27,775 |
| 2010 | $959 | $27,775 |
| 2009 | $959 | $27,775 |
| 2008 | -- | $27,775 +20.1% |
| 2007 | $990 +8.9% | $23,125 |
| 2006 | $909 +3.4% | $23,125 |
| 2005 | $879 | $23,125 |
| 2004 | $879 +1.1% | $23,125 +8.6% |
| 2003 | $869 | $21,300 +0% |
| 2001 | -- | $21,292 -75% |
| 2000 | -- | $85,169 |
Find assessor info on the county website
Neighborhood: 37604
Nearby homes
- $275,0003 bd2 ba2k sqft1312 Plantation Dr, Johnson City, TN 37604Sold
- $315,700-- bd1 ba1.5k sqft1316 Plantation Dr, Johnson City, TN 37604Off Market
- $248,800-- bd1 ba1.2k sqft2803 Dalton Dr, Johnson City, TN 37604Off Market
- $349,9004 bd3 ba2.4k sqft1310 Plantation Dr, Johnson City, TN 37604Off Market
- $425,1003 bd3 ba2 sqft1315 Plantation Dr, Johnson City, TN 37604Off Market
- $290,600-- bd2 ba1.4k sqft1317 Plantation Dr, Johnson City, TN 37604Off Market
- $291,000-- bd2 ba1.4k sqft1318 Plantation Dr, Johnson City, TN 37604Off Market
- $308,300-- bd2 ba1.6k sqft1313 Plantation Dr, Johnson City, TN 37604Off Market
Nearby schools
GreatSchools rating
- 7/10Cherokee Elementary SchoolGrades: PK-5Distance: 0.8 mi
- 8/10Liberty Bell Middle SchoolGrades: 6-8Distance: 2.6 mi
- 8/10Science Hill High SchoolGrades: 9-12Distance: 2.9 mi
Schools provided by the listing agent
- Elementary: Cherokee
- Middle: Liberty Bell
- High: Science Hill
Source: TVRMLS. This data may not be complete. We recommend contacting the local school district to confirm school assignments for this home.
Get a cash offer in 3 minutes
Find out how much your home could sell for in as little as 3 minutes with a no-obligation cash offer.
Estimated market value
$283,900
Get a cash offer in 3 minutes
Find out how much your home could sell for in as little as 3 minutes with a no-obligation cash offer.
Estimated market value
$283,900
- Tennessee
- Washington County
- Johnson City
- 37604
- 1314 Plantation Dr
Nearby cities
Nearby neighborhoods
Nearby zip codes
Other Johnson City Topics
