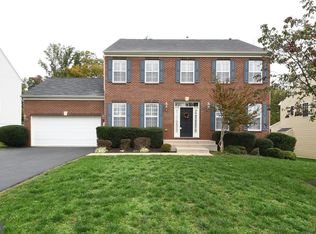
AMAZING HOME in the city of Fredericksburg! Look no further, the home of your dreams is ready. This pristinely updated and meticulously maintained 4 Bedroom 4.5 bathroom home has it all. Stunning hardwood floors greet you as you enter the grand foyer and custom wainscotting, chair railing and crown molding adorn the walls and ceilings of this home. The main level was made for entertaining. The open concept gourmet kitchen, living and dining area is the perfect gathering place for family and friends. The gourmet kitchen showcases stainless appliances including an oversized fridge, double ovens, 5 burner gas cooktop, a large eat at island, plenty of table space, an abundance of stylish cabinets, a large pantry providing plenty of storage, under and over cabinet lighting, and custom granite countertops and more. The living room features ceiling trim, crown, chair rail, and a gas fireplace with custom surround and mantel. Off the kitchen is access to the oversized coastal tan concrete paver patio adding additional space for entertaining. The primary suite has cathedral ceilings and new maple hardwood flooring. A spacious primary bath with soaker tub, walk in shower, double vanity and a large walk in closet, provides privacy and a relaxing atmosphere. Three additional bedrooms are custom painted and one of them boasts a private bathroom. Finishing off the upstairs is the guest bathroom and the large laundry room. The lower level is an area where the family can wind down in the spacious rec room and has a full bath with a walk in-shower. There is a large, 20 X 12, mechanical room with ample storage space. Another unfinished area of the basement, 10 X 25, is great for additional storage or future living area. The backyard is fenced off with timeless black wrought iron fencing and has an in ground 6 zone irrigation system. Upgraded recessed lights in many areas of the home, provide ample lighting. Three of the 4.5 bathrooms have been updated with new vanities, tile flooring , recessed lighting ,and shower/tub enclosures. Other recent updates in 2022: New Trane 14-SEER AC and gas furnace, whole house humidifier, 80gal hot water heater, sump pump, waste disposal, paint throughout. There are too many upgrades and updates to mention, in essence, this home looks and feels like a model home. Centrally located to downtown, many amenities, VRE stations, commuter lots, dining, walking trails, shopping and entertainment. DO NOT HESITATE! Make an appointment NOW, before you miss out on this fabulous, well maintained home.
Sold for $640,000
$640,000
1314 Preserve Ln, Fredericksburg, VA 22401
4beds
3,224sqft
Single Family Residence
Built in 2012
0.33 Acres Lot
$670,400 Zestimate®
$199/sqft
$3,492 Estimated rent
Home value
$670,400
$637,000 - $704,000
$3,492/mo
Zestimate® history
Owner options
List your home for rent
$3,492/mo
Rent Zestimate®
Find your next renter with Zillow Rental Manager. Plus, with online applications, you can quickly screen prospective tenants – for free.
$3,492/mo
Rent Zestimate®
Refinance and save
$4,074/mo
Est. payment
Refinancing to a lower rate could help reduce your monthly payments and save thousands over the life of the loan.
$4,074/mo
Est. payment
Explore your selling options
Work with a Zillow partner agent
Leverage their expertise and Zillow's premium Showcase listings to get your home seen by more buyers.
Get startedList with your own agent
Get your home in front of millions of buyers by listing it on Zillow.
Learn how to do itSell it yourself
Take full control of how buyers see your home on Zillow by listing For Sale by Owner (FSBO).
List your homeWhat's special
Gas fireplaceCathedral ceilingsMechanical roomChair railingWhole house humidifierNew vanitiesCustom wainscotting
Zillow last checked:
Listing updated:
Listed by:
Alberta Huwar 540-891-8009,
RE/MAX Allegiance,
Co-Listing Agent: Shawn Huwar 540-891-8009,
RE/MAX Allegiance
Bought with:
Mary Tibbatts, 0225081922
Weichert, REALTORS
Source: Bright MLS,MLS#: VAFB2004430
Facts & features
Interior
Bedrooms & bathrooms
- Bedrooms: 4
- Bathrooms: 5
- Full bathrooms: 4
- 1/2 bathrooms: 1
- Main level bathrooms: 1
Rooms
- Room types: Living Room, Dining Room, Primary Bedroom, Bedroom 2, Bedroom 3, Bedroom 4, Kitchen, Family Room, Foyer, Laundry, Other, Office, Storage Room, Bathroom 2, Bathroom 3, Primary Bathroom, Full Bath, Half Bath
Basement
- Area: 1080
Heating
- Forced Air, Central, ENERGY STAR Qualified Equipment, Natural Gas
Cooling
- Ceiling Fan(s), Central Air, ENERGY STAR Qualified Equipment, Electric
Appliances
- Included: Microwave, Cooktop, Dishwasher, Disposal, Exhaust Fan, Humidifier, Oven, Double Oven, Refrigerator, Ice Maker, Stainless Steel Appliance(s), Electric Water Heater, Water Heater
- Laundry: Upper Level, Laundry Room
Features
- Attic, Breakfast Area, Ceiling Fan(s), Chair Railings, Combination Dining/Living, Combination Kitchen/Dining, Combination Kitchen/Living, Crown Molding, Formal/Separate Dining Room, Kitchen - Gourmet, Kitchen Island, Kitchen - Table Space, Pantry, Primary Bath(s), Recessed Lighting, Soaking Tub, Bathroom - Stall Shower, Bathroom - Tub Shower, Upgraded Countertops, Wainscotting, Walk-In Closet(s), Other, 9'+ Ceilings, Cathedral Ceiling(s), Dry Wall
- Flooring: Ceramic Tile, Carpet, Hardwood, Wood
- Doors: Insulated
- Windows: Window Treatments
- Basement: Connecting Stairway,Heated,Interior Entry,Exterior Entry,Concrete,Rear Entrance,Sump Pump,Walk-Out Access,Partially Finished
- Number of fireplaces: 1
- Fireplace features: Glass Doors, Mantel(s), Gas/Propane, Other
Interior area
- Total structure area: 3,714
- Total interior livable area: 3,224 sqft
- Finished area above ground: 2,634
- Finished area below ground: 590
Property
Parking
- Total spaces: 6
- Parking features: Garage Faces Front, Garage Door Opener, Inside Entrance, Other, Asphalt, Driveway, On Street, Attached
- Attached garage spaces: 2
- Uncovered spaces: 4
Accessibility
- Accessibility features: None
Features
- Levels: Three
- Stories: 3
- Patio & porch: Patio, Porch
- Exterior features: Extensive Hardscape, Lighting, Rain Gutters, Lawn Sprinkler, Sidewalks, Street Lights
- Pool features: None
- Fencing: Back Yard,Wrought Iron
Lot
- Size: 0.33 Acres
Details
- Additional structures: Above Grade, Below Grade
- Parcel number: 7779075175
- Zoning: RES
- Special conditions: Standard
Construction
Type & style
- Home type: SingleFamily
- Architectural style: Colonial
- Property subtype: Single Family Residence
Materials
- Brick, Combination, Other, Vinyl Siding
- Foundation: Concrete Perimeter
- Roof: Architectural Shingle
Condition
- Excellent
- New construction: No
- Year built: 2012
- Major remodel year: 2022
Utilities & green energy
- Electric: 200+ Amp Service
- Sewer: Public Sewer
- Water: Public
- Utilities for property: Cable Available, Underground Utilities, Natural Gas Available, Broadband, Cable, Fiber Optic
Community & HOA
Community
- Security: Fire Sprinkler System
- Subdivision: Preserve At Smith Run
HOA
- Has HOA: Yes
- HOA fee: $325 annually
Location
- Region: Fredericksburg
Financial & listing details
- Price per square foot: $199/sqft
- Tax assessed value: $404,100
- Annual tax amount: $3,354
- Date on market: 7/20/2023
- Listing agreement: Exclusive Right To Sell
- Exclusions: Shed In Back Yard. Curtains And Curtain Rods Through Out Home. Lights In Master Closet And Laundry Will Be Replaced.
- Ownership: Fee Simple
Price history
| Date | Event | Price |
|---|---|---|
| 9/1/2023 | Sold | $640,000+0%$199/sqft |
Source:  Bright MLS #VAFB2004430 Report a problem Bright MLS #VAFB2004430 Report a problem | ||
| 7/30/2023 | Pending sale | $639,900$198/sqft |
Source: Bright MLS #VAFB2004430 Report a problem | ||
| 7/20/2023 | Listed for sale | $639,900+78.7%$198/sqft |
Source: Bright MLS #VAFB2004430 Report a problem | ||
| 4/2/2012 | Sold | $358,000+241%$111/sqft |
Source: Public Record Report a problem | ||
| 10/3/2011 | Sold | $105,000$33/sqft |
Source: Public Record Report a problem | ||
Public tax history
| Year | Property taxes | Tax assessment |
|---|---|---|
| 2025 | $4,695 +5.2% | $579,600 |
| 2024 | $4,463 +24.1% | $579,600 +43.4% |
| 2023 | $3,596 +3.5% | $404,100 |
| 2022 | $3,475 +3.6% | $404,100 |
| 2021 | $3,354 -6.1% | $404,100 -3.9% |
| 2020 | $3,573 | $420,400 |
| 2019 | $3,573 +6.2% | $420,400 +1.7% |
| 2018 | $3,363 +5.7% | $413,300 |
| 2017 | $3,182 | $413,300 +17.8% |
| 2012 | -- | $350,900 +150.6% |
| 2011 | -- | $140,000 |
| 2010 | -- | $140,000 |
| 2009 | -- | $140,000 -6.7% |
| 2008 | -- | $150,000 |
| 2007 | -- | $150,000 |
Find assessor info on the county website
Neighborhood: Preserve At Smith Run
Nearby homes
- $729,0004 bd4 ba3.4k sqft1310 Preserve Ln, Fredericksburg, VA 22401Off Market
- $659,2005 bd4 ba2.9k sqft1316 Preserve Ln, Fredericksburg, VA 22401Off Market
- $678,2004 bd3 ba3k sqft1312 Preserve Ln, Fredericksburg, VA 22401Off Market
- $577,9004 bd4 ba3.1k sqft1308 Preserve Ln, Fredericksburg, VA 22401Off Market
- $682,0005 bd4 ba4.4k sqft1307 Preserve Ln, Fredericksburg, VA 22401Off Market
- $633,4005 bd4 ba3.8k sqft1309 Preserve Ln, Fredericksburg, VA 22401Off Market
- $643,8004 bd4 ba2.5k sqft1306 Preserve Ln, Fredericksburg, VA 22401Off Market
- $680,9006 bd4 ba4.7k sqft1305 Preserve Ln, Fredericksburg, VA 22401Off Market
Nearby schools
GreatSchools rating
- 1/10Hugh Mercer Elementary SchoolGrades: K-5Distance: 0.7 mi
- 3/10Walker-Grant Middle SchoolGrades: 6-8Distance: 1.6 mi
- 2/10James Monroe High SchoolGrades: 9-12Distance: 1.2 mi
Schools provided by the listing agent
- Elementary: Hugh Mercer
- Middle: Walker-grant
- High: James Monroe
- District: Fredericksburg City Public Schools
Source: Bright MLS. This data may not be complete. We recommend contacting the local school district to confirm school assignments for this home.
Get a cash offer in 3 minutes
Find out how much your home could sell for in as little as 3 minutes with a no-obligation cash offer.
Estimated market value
$670,400
Get a cash offer in 3 minutes
Find out how much your home could sell for in as little as 3 minutes with a no-obligation cash offer.
Estimated market value
$670,400
Nearby cities
Nearby neighborhoods
Nearby zip codes
Other Fredericksburg Topics
