Skip main navigation
Sold for $496,500
  • $496,500

    1314 Red Lane Ext, Salem, VA 24153

    4beds
    2,661sqft
    Single Family Residence
    Built in 2008
    10,454 Square Feet Lot
    $537,100 Zestimate®
    $187/sqft
    $2,705 Estimated rent

    Home value

    $537,100

    $510,000 - $564,000

    $2,705/mo

    Zestimate® history
    Loading
    Loading...

    Owner options

    List your home for rent

    $2,705/mo

    Rent Zestimate®

    Find your next renter with Zillow Rental Manager. Plus, with online applications, you can quickly screen prospective tenants – for free.

    Learn more

    $2,705/mo

    Rent Zestimate®

    Refinance and save

    $3,194/mo

    Est. payment

    Refinancing to a lower rate could help reduce your monthly payments and save thousands over the life of the loan.

    See today's rates

    $3,194/mo

    Est. payment

    Explore your selling options

    Work with a Zillow partner agent

    Leverage their expertise and Zillow's premium Showcase listings to get your home seen by more buyers.

    Get started

    List with your own agent

    Get your home in front of millions of buyers by listing it on Zillow.

    Learn how to do it

    Sell it yourself

    Take full control of how buyers see your home on Zillow by listing For Sale by Owner (FSBO).

    List your home

    What's special

    Great floor planBeautifully appointed kitchenLarge bedroom
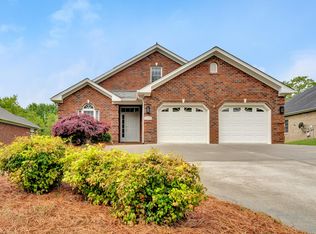
    Are you looking for a larger patio style home, but with ''no'' HOA dues, then this is truly a must see. Two bedrooms on entry, and two bedrooms up, with 3 full baths in this second-owner home. Features include a great floor plan with high-end details that you would not get today without a custom build job. The large bedroom upstairs & 4th BR (or use it as an office area), works very well for guests or an extended family member. Beautifully appointed kitchen, all appliances (most are new) convey, plus W/D in laundry. Enjoy the enclosed porch/sunroom with it's own heat & air for additional living space.

    Zillow last checked:

    Listing updated:

    Listed by:

    DONNA MARIE HARRIS 540-589-3749,

    LONG & FOSTER - ROANOKE OFFICE,

    SCOTT LAWHORN 540-589-6257,

    LONG & FOSTER - ROANOKE OFFICE

    Bought with:

    HAMP MAXWELL, 0225021466

    BARKER REALTY CO

    Source: RVAR,MLS#: 901161MLS Logo

    Facts & features

    Interior

    Bedrooms & bathrooms
    • Bedrooms: 4
    • Bathrooms: 3
    • Full bathrooms: 3
    • Main level bathrooms: 2
    • Main level bedrooms: 2
    Primary bedroom
    • Level: Entry
    Bedroom 2
    • Level: Entry
    Bedroom 3
    • Level: Upper
    Bedroom 4
    • Level: Upper
    Dining area
    • Description: Large Casual Dining Area at Kitchen
    • Level: Entry
    Dining room
    • Description: Formal Dining Area
    • Level: Entry
    Eat in kitchen
    • Description: Island Bar Area for your Morning Coffee!
    • Level: Entry
    Laundry
    • Level: Entry
    Living room
    • Level: Entry
    Sun room
    • Description: With Own Heat & Air
    • Level: Entry
    Heating
    • Forced Air Gas, Zoned
    Cooling
    • Central Air, Heat Pump Electric, Zoned
    Appliances
    • Included: Microwave Oven (Built In)
    Features
    • Ceiling Fan(s), Storage, Walk-In Closet(s), Central Vacuum
    • Flooring: Carpet, Tile, Wood
    • Doors: Fiberglass
    • Number of fireplaces: 1
    • Fireplace features: Living Room, Gas Log
    Interior area
    • Total structure area: 2,661
    • Total interior livable area: 2,661 sqft

    Property

    Parking
    • Total spaces: 2
    • Parking features: Paved Driveway, Garage Door Opener
    • Has garage: Yes
    • Covered spaces: 2
    • Has uncovered spaces: Yes
    • Details: Off Street Parking
    Features
    • Patio & porch: Patio
    • Exterior features: Sunroom
    Lot
    • Size: 10,454 Square Feet
    • Features: Cleared, Level
    Details
    • Additional structures: Shed(s)
    • Parcel number: 045.020203.000000
    • Zoning: County R-1

    Construction

    Type & style
    • Home type: SingleFamily
    • Architectural style: Patio,Ranch
    • Property subtype: Single Family Residence
    Materials
    • Brick, Vinyl Siding
    • Foundation: Slab
    Condition
    • Year built: 2008

    Utilities & green energy

    • Sewer: Public Sewer
    • Water: Public
    • Utilities for property: Underground Utilities

    Community & HOA

    HOA
    • Has HOA: No
    Location
    • Region: Salem

    Financial & listing details

    • Price per square foot: $187/sqft
    • Tax assessed value: $478,900
    • Annual tax amount: $4,493
    • Date on market: 9/8/2023
    • Cumulative days on market: 1 day

    Price history

    DateEventPrice
    10/12/2023Sold$496,500$187/sqft
    Source: RVAR #901161 Report a problem
    9/9/2023Pending sale$496,500$187/sqft
    Source: RVAR #901161 Report a problem
    9/8/2023Listed for sale$496,500+27.3%$187/sqft
    Source: RVAR #901161 Report a problem
    5/9/2019Sold$390,000-2.5%$147/sqft
    Source: RVAR #856204 Report a problem
    3/25/2019Pending sale$399,950$150/sqft
    Source: Long & Foster-Roanoke/South #0856204 Report a problem
    2/20/2019Listed for sale$399,950+7.8%$150/sqft
    Source: LONG & FOSTER - ROANOKE OFFICE #856204 Report a problem
    8/28/2008Sold$371,000$139/sqft
    Source: Public Record Report a problem

    Public tax history

    YearProperty taxesTax assessment
    2025$4,933 +5.2%$478,900 +6.3%
    2024$4,687 +4.3%$450,700 +6.3%
    2023$4,493 +8.4%$423,900 +11.4%
    2022$4,146 +7.9%$380,400 +7.9%
    2021$3,842 +3.1%$352,500 +3.1%
    2020$3,728 +10.8%$342,000 +10.8%
    2019$3,364 +2.2%$308,600 +2.2%
    2018$3,292 +0.4%$302,000 +0.4%
    2017$3,280 +1%$300,900 +1%
    2016$3,247 $297,900 +0.9%
    2015$3,247 +1.1%$295,100 +0.1%
    2014$3,212 -4.2%$294,700 -4.2%
    2012$3,354 -5.8%$307,700 -5.8%
    2011$3,560 +0.2%$326,600 +0.2%
    2010$3,552 +1.3%$325,900 +1.3%
    2009$3,505 +656.7%$321,600 +656.7%
    2008$463 0%$42,500
    2007$463 -1.8%--
    2006$472 --
    Find assessor info on the county website

    Neighborhood: 24153

    Nearby schools

    GreatSchools rating
    Schools provided by the listing agent
    • Elementary: Fort Lewis
    • Middle: Glenvar
    • High: Glenvar

    Source: RVAR. This data may not be complete. We recommend contacting the local school district to confirm school assignments for this home.

    Sell for more on Zillow
    Get a Zillow Showcase℠ listing at no additional cost and you could sell for .
    $537,100
    2% more
    +$10,742
    With Zillow Showcase(estimated)
    $547,842
    Sell for more on Zillow
    Get a Zillow Showcase℠ listing at no additional cost and you could sell for .
    $537,100
    2% more
    +$10,742
    With Zillow Showcase(estimated)
    $547,842