The Kingston plan is a single-story, 4-bedroom, 2-bathroom home featuring approximately 2,031 square feet of living space. Located just off the entry, you will find two of the secondary bedrooms and bath 2. The Center kitchen includes an oversized breakfast bar with beautiful quartz countertops and stainless-steel appliances. The open-concept floor plan boasts a large combined living room and dining area. Secondary bedrooms are located off the foyer and kitchen, along with bath 2. Bedroom 1 features a sloped ceiling and an attractive bathroom with a walk-in closet. The standard rear-covered patio is located off the living room. You'll enjoy added security in your new D.R. Horton home with our Home is Connected features. With D.R. Horton's simple buying process and ten-year limited warranty, there's no reason to wait! (Prices, plans, dimensions, specifications, features, incentives, and availability are subject to change without notice obligation.)
Sold
Price Unknown
1314 Remys Way, Corpus Christi, TX 78415
4beds
2,031sqft
Single Family Residence
Built in 2026
-- sqft lot
$354,000 Zestimate®
$--/sqft
$2,561 Estimated rent
Home value
$354,000
$336,000 - $372,000
$2,561/mo
Zestimate® history
Owner options
List your home for rent
$2,561/mo
Rent Zestimate®
Find your next renter with Zillow Rental Manager. Plus, with online applications, you can quickly screen prospective tenants – for free.
$2,561/mo
Rent Zestimate®
Refinance and save
Refinancing to a lower rate could help reduce your monthly payments and save thousands over the life of the loan.
Explore your selling options
Work with a Zillow partner agent
Leverage their expertise and Zillow's premium Showcase listings to get your home seen by more buyers.
Get startedList with your own agent
Get your home in front of millions of buyers by listing it on Zillow.
Learn how to do itSell it yourself
Take full control of how buyers see your home on Zillow by listing For Sale by Owner (FSBO).
List your homeWhat's special
Stainless-steel appliancesOpen-concept floor planBeautiful quartz countertopsRear-covered patioAttractive bathroomSloped ceilingWalk-in closet
Zillow last checked:
Listing updated:
Source: DR Horton
Facts & features
Interior
Bedrooms & bathrooms
- Bedrooms: 4
- Bathrooms: 2
- Full bathrooms: 2
Interior area
- Total interior livable area: 2,031 sqft
Property
Parking
- Total spaces: 2
- Parking features: Garage
- Garage spaces: 2
Features
- Levels: 1.0
- Stories: 1
Construction
Type & style
- Home type: SingleFamily
- Property subtype: Single Family Residence
Condition
- New Construction
- New construction: Yes
- Year built: 2026
Details
- Builder name: D.R. Horton
Community & HOA
Community
- Subdivision: London Towne
Location
- Region: Corpus Christi
Financial & listing details
- Date on market: 10/29/2025
Price history
| Date | Event | Price |
|---|---|---|
| 3/20/2026 | Sold | -- |
Source: Agent Provided Report a problem | ||
| 10/29/2025 | Listed for sale | $354,765$175/sqft |
Source:  DR Horton Report a problem DR Horton Report a problem | ||
Public tax history
Tax history is unavailable.
Neighborhood: 78415
Nearby homes
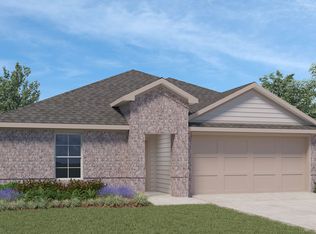
- $--4 bd2 ba1.7k sqft1318 Remys Way, Corpus Christi, TX 78415Sold
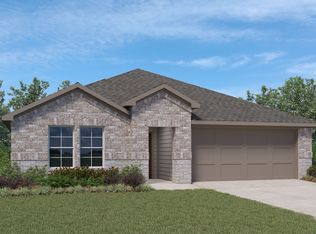
- $--4 bd2 ba1.7k sqft1309 Remys Way, Corpus Christi, TX 78415Sold
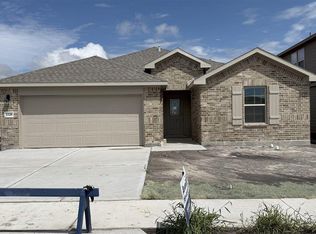
- $--4 bd2 ba1.6k sqft1326 Remys Way, Corpus Christi, TX 78415Sold
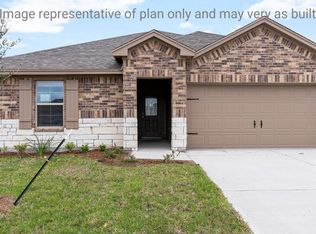
- $289,4003 bd2 ba1.4k sqft1306 Remys Way, Corpus Christi, TX 78415Off Market
- $--3 bd2 ba1.5k sqft1329 Remys Way, Corpus Christi, TX 78415Sold
- $475,900-- bd-- ba2.6k sqft1321 London Towne Blvd, Corpus Christi, TX 78415Off Market
- $414,5004 bd2 ba2.3k sqft1325 London Towne Blvd, Corpus Christi, TX 78415Off Market
- $589,9995 bd4 ba2.6k sqft1317 London Towne Blvd, Corpus Christi, TX 78415For Sale
Nearby schools
GreatSchools rating
- 6/10London Elementary SchoolGrades: PK-4Distance: 0.6 mi
- 9/10London MiddleGrades: 7-8Distance: 0.6 mi
- 8/10London High SchoolGrades: 9-12Distance: 0.6 mi
Schools provided by the MLS
- Elementary: London Elementary School
- Middle: London Intermediate School
- High: London High School
- District: London ISD
Source: DR Horton. This data may not be complete. We recommend contacting the local school district to confirm school assignments for this home.
- Texas
- Nueces County
- Corpus Christi
- 78415
- 1314 Remys Way
Nearby cities
Nearby neighborhoods
Nearby zip codes
Other Corpus Christi Topics
