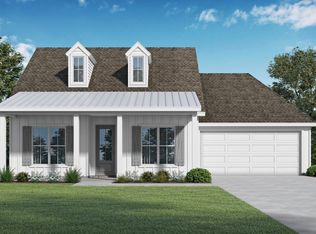
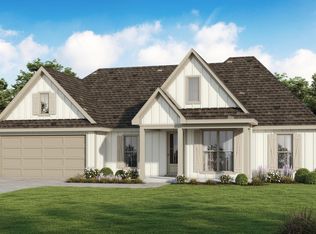
Welcome to the Christopher Farmhouse at 1314 Bayou Trace in Breaux Bridge. Offering 2,069 square feet of living space, 4 bedrooms, 3 bathrooms, and a 2 car garage, this home combines a spacious layout with standout architectural details. The living room features an 11-foot tongue-and-groove coffered ceiling with 8-inch gypsum beams and a ventless gas fireplace with wood mantle and tile surround. The kitchen includes a 30-inch gas freestanding range with microwave hoodvent, while a separate butler pantry with wet bar adds valuable prep and entertaining space. The primary suite features a cathedral ceiling and private bath with a garden tub with tile surround and separate shower with tiled walls and niche. A spacious rear porch, up to 10 pallets of sod, and front yard landscaping complete the home.
For sale
$359,999
1314 River Rd, Breaux Bridge, LA 70517
4beds
2,067sqft
Single Family Residence
Built in 2026
0.31 Acres Lot
$-- Zestimate®
$174/sqft
$46/mo HOA
What's special
Front yard landscapingSpacious rear porch
- 4 days
- 75
- 3
Zillow last checked:
Listing updated:
Listed by:
Tassie Fonseca,
Lamplighter Realty, LLC 337-704-7311
Source: ROAM MLS,MLS#: 200EPV
Facts & features
Interior
Bedrooms & bathrooms
- Bedrooms: 4
- Bathrooms: 3
- Full bathrooms: 3
Primary bedroom
- Level: First
- Area: 195.91 Square Feet
- Dimensions: 13.0 x 15.07
Bedroom
- Level: First
- Area: 100.6 Square Feet
- Dimensions: 10.06 x 10.0
Bedroom
- Level: First
- Area: 110.74 Square Feet
- Dimensions: 10.04 x 11.03
Bedroom
- Level: First
- Area: 110.74 Square Feet
- Dimensions: 10.04 x 11.03
Bathroom
- Level: First
Bathroom
- Level: First
Bathroom
- Level: First
Dining room
- Level: First
- Area: 121.66 Square Feet
- Dimensions: 11.0 x 11.06
Foyer
- Level: First
- Area: 45.08 Square Feet
- Dimensions: 11.05 x 4.08
Kitchen
- Level: First
- Area: 225.3 Square Feet
- Dimensions: 14.02 x 16.07
Living room
- Level: First
- Area: 270.54 Square Feet
- Dimensions: 15.03 x 18.0
Heating
- Central
Cooling
- Central Air, Ceiling Fan(s)
Appliances
- Included: Disposal, Dishwasher, Gas Range, Microwave, Gas Stove Connection, Plumbed For Ice Maker
- Laundry: Electric Dryer Hookup, Washer Hookup
Features
- Double Vanity, Entrance Foyer, Kitchen Island, Pantry, Walk-In Closet(s), Quartz, High Ceilings, Separate Shower, Varied Ceiling Heights, Cathedral Ceiling(s), Crown Molding, Garden Tub
- Flooring: Luxury Vinyl, Plank, Tile
- Windows: Double Pane Windows
- Number of fireplaces: 1
- Fireplace features: Gas, Ventless
Interior area
- Total structure area: 2,829
- Total interior livable area: 2,067 sqft
Property
Parking
- Total spaces: 2
- Parking features: Garage Door Opener, Garage Faces Front
- Garage spaces: 2
Features
- Levels: One
- Stories: 1
- Exterior features: Lighting
- Fencing: None
- On waterfront: Yes
- Waterfront features: Pond, Walk To Water
Lot
- Size: 0.31 Acres
- Dimensions: 100 x 133.75 x 100 x 133.62
- Features: Landscaped
Details
- Parcel number: 828992
Construction
Type & style
- Home type: SingleFamily
- Architectural style: Modern Farmhouse
- Property subtype: Single Family Residence
Materials
- Frame, HardiPlank Type
- Foundation: Slab
- Roof: Composition
Condition
- Year built: 2026
Details
- Builder model: Christopher Farmhouse
- Builder name: Manuel Builders, LLC
- Warranty included: Yes
Utilities & green energy
- Electric: Circuit Breakers
- Sewer: Public Sewer
- Water: Public
- Utilities for property: Cable Available
Community & HOA
Community
- Security: Carbon Monoxide Detector(s), Smoke Detector(s)
- Subdivision: Atchafalaya Trace
HOA
- Has HOA: Yes
- Services included: Management
- HOA fee: $550 annually
Location
- Region: Breaux Bridge
Financial & listing details
- Price per square foot: $174/sqft
- Date on market: 10/27/2026
- Listing terms: Cash,Conventional,FHA,USDA Loan,VA Loan
Estimated market value
Not available
Estimated sales range
Not available
Not available
Price history
| Date | Event | Price |
|---|---|---|
| 10/27/2026 | Listed for sale | $359,999$174/sqft |
Source:  ROAM MLS #200EPV Report a problem | ||
Public tax history
Tax history is unavailable.
Monthly payment
Est. payment
Payment breakdown
Explore the cost of this home by adjusting the details. Changes won't be saved.Climate risks
Neighborhood: 70517
Nearby schools
Schools provided by the listing agent
- Elementary: Breaux Bridge
- Middle: Breaux Bridge Jr High
- High: Breaux Bridge
Source: ROAM MLS. This data may not be complete. We recommend contacting the local school district to confirm school assignments for this home.
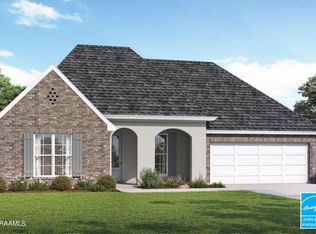
- $--4 bd2 ba1.9k sqft1309 Bayou Trce, Breaux Bridge, LA 70517Sold
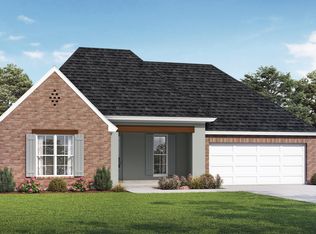
- $346,3004 bd2 ba1.8k sqft1401 River Rd, Breaux Bridge, LA 70517New Construction
- $359,9994 bd3 ba2k sqft1314 Bayou Trce, Breaux Bridge, LA 70517New Construction
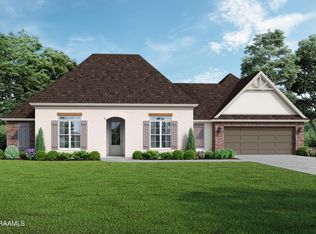
- $339,4003 bd2 ba1.8k sqft1412 Bayou Trce, Breaux Bridge, LA 70517New Construction
Similar homes
- $346,3004 bd2 ba1.8k sqft1401 River Rd, Breaux Bridge, LA 70517New Construction
 ROAM MLS
- $339,5004 bd2 ba1.8k sqft1403 River Rd, Breaux Bridge, LA 70517New Construction
 ROAM MLS
- $359,9994 bd3 ba2k sqft1314 Bayou Trce, Breaux Bridge, LA 70517New ConstructionManuel Builders
- $339,4003 bd2 ba1.8k sqft1412 Bayou Trce, Breaux Bridge, LA 70517New ConstructionROAM MLS
- $340,4003 bd2 ba1.8k sqft1315 River Rd, Breaux Bridge, LA 70517New ConstructionROAM MLS
- $370,0004 bd3 ba2.2k sqft1212 S Main St, Breaux Bridge, LA 70517For SaleMLS ID #2500000689, Rhett Ledet, Keller Williams Realty Acadiana. ROAM MLS
- $345,0003 bd3 ba2k sqft1353 Sawmill Hwy, Breaux Bridge, LA 70517For SaleMLS ID #2600004178, Ken'Yonna Ford, Reign Realty. ROAM MLS
- $365,0003 bd3 ba2.2k sqft213 S Main St, Breaux Bridge, LA 70517For SaleMLS ID #2600002647, Anna Ward, Reliance Real Estate Group. ROAM MLS
- $299,0003 bd3 ba2k sqft1014 Sugarland Dr, Breaux Bridge, LA 70517For SaleMLS ID #2600009679, Doug Adams, Keller Williams Realty Acadiana. ROAM MLS
- $409,0003 bd3 ba2.8k sqft1907 Teche Dr, Breaux Bridge, LA 70517For SaleMLS ID #2600009036, Charlotte Gaspard, Parish Realty Acadiana. ROAM MLS
- $294,5004 bd2 ba2.3k sqft665 Griffiths Ct, Breaux Bridge, LA 70517New ConstructionROAM MLS
- $299,9994 bd2 ba1.7k sqft1009 Timber Trails Rd, Breaux Bridge, LA 70517For SaleMLS ID #2600004581, Madelyn Lamartiniere, Keaty Real Estate Team. ROAM MLS
- $296,5004 bd3 ba2.4k sqft651 Griffiths Ct, Breaux Bridge, LA 70517New ConstructionROAM MLS
- $298,9004 bd3 ba1.8k sqft746 Sidney Dr, Breaux Bridge, LA 70517For SaleMLS ID #2600002330, Brandi McKnight, RE/MAX Acadiana. ROAM MLS
