Skip main navigation
Sold for $280,000
  • $280,000

    1314 S 3rd St, Allentown, PA 18103

    3beds
    1,262sqft
    Single Family Residence
    Built in 1937
    5,706.36 Square Feet Lot
    $318,600 Zestimate®
    $222/sqft
    $2,084 Estimated rent

    Home value

    $318,600

    $303,000 - $335,000

    $2,084/mo

    Zestimate® history
    Loading
    Loading...

    Owner options

    List your home for rent

    $2,084/mo

    Rent Zestimate®

    Find your next renter with Zillow Rental Manager. Plus, with online applications, you can quickly screen prospective tenants – for free.

    Learn more

    $2,084/mo

    Rent Zestimate®

    Refinance and save

    $1,834/mo

    Est. payment

    Refinancing to a lower rate could help reduce your monthly payments and save thousands over the life of the loan.

    See today's rates

    $1,834/mo

    Est. payment

    Explore your selling options

    Work with a Zillow partner agent

    Leverage their expertise and Zillow's premium Showcase listings to get your home seen by more buyers.

    Get started

    List with your own agent

    Get your home in front of millions of buyers by listing it on Zillow.

    Learn how to do it

    Sell it yourself

    Take full control of how buyers see your home on Zillow by listing For Sale by Owner (FSBO).

    List your home

    What's special

    Huge bonus spaceAmple closet spaceUpdated kitchenPrivate entrance
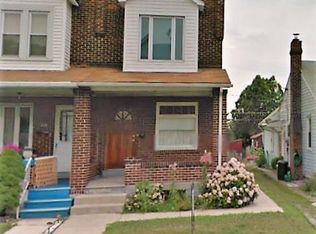
    OPEN HOUSE 4/20 and 4/21 from 1-3 PM! The possibilities are ENDLESS in this single-family home in Allentown. This delightful Cape Cod offers between 2 and 4 bedrooms—depending on configuration, a spacious fenced-in backyard, and ample off-street parking for up to 6 cars. The home has a NEW ROOF and NEW HVAC system for your peace of mind. On the first floor, you'll find a formal living room, dining room, bedroom, full bathroom, NEW KITCHEN, and HUGE BONUS SPACE/2nd bedroom with PRIVATE ENTRANCE. Upstairs, you'll find a 3rd bedroom and potential 4th bedroom, both with ample closet space and eave storage. The basement is usable and ready for storage, with a washer, dryer, and dehumidifier included. Sellers are paying it forward, offering a 1 year home warranty to the new owners, just as they received upon purchase. Don't miss out on the chance to make this charming residence yours.

    Zillow last checked:

    Listing updated:

    Listed by:

    Amy L. Wastler 610-504-7142,

    RE/MAX Real Estate,

    Julissa Hilbert 484-788-1036,

    RE/MAX Real Estate

    Bought with:

    Florangel Soto, RS362817

    HomeStarr Realty

    Jose Acosta, RS304459

    HomeStarr Realty

    Source: GLVR,MLS#: 736068MLS LogoOriginating MLS: Lehigh Valley MLS

    Facts & features

    Interior

    Bedrooms & bathrooms
    • Bedrooms: 3
    • Bathrooms: 1
    • Full bathrooms: 1
    Bedroom
    • Level: First
    • Dimensions: 12.00 x 13.00
    Bedroom
    • Level: Second
    • Dimensions: 12.00 x 9.00
    Bedroom
    • Description: Currently open, but can be walled off to create privacy
    • Level: Second
    • Dimensions: 12.00 x 9.00
    Dining room
    • Level: First
    • Dimensions: 9.00 x 13.00
    Other
    • Level: First
    • Dimensions: 7.00 x 6.00
    Kitchen
    • Level: First
    • Dimensions: 8.00 x 12.00
    Living room
    • Level: First
    • Dimensions: 11.00 x 14.00
    Other
    • Description: Possible bedroom, family room, office-private exit
    • Level: First
    • Dimensions: 11.00 x 23.00
    Heating
    • Oil
    Cooling
    • Central Air, Ductless
    Appliances
    • Included: Dishwasher, Electric Dryer, Electric Oven, Electric Range, Electric Water Heater, Microwave, Water Softener Owned, Washer
    • Laundry: Electric Dryer Hookup, Lower Level
    Features
    • Cedar Closet(s), Dining Area, Separate/Formal Dining Room, Family Room Main Level
    • Flooring: Ceramic Tile, Hardwood, Luxury Vinyl, Luxury VinylPlank
    • Basement: Daylight,Partial
    Interior area
    • Total interior livable area: 1,262 sqft
    • Finished area above ground: 1,262
    • Finished area below ground: 0

    Property

    Parking
    • Total spaces: 6
    • Parking features: Off Street, Parking Pad, On Street
    • Garage spaces: 6
    • Has uncovered spaces: Yes
    Features
    • Levels: One and One Half
    • Stories: 1
    • Patio & porch: Deck, Patio
    • Exterior features: Deck, Fence, Fire Pit, Patio, Shed
    • Fencing: Yard Fenced
    • Has view: Yes
    • View description: City Lights
    Lot
    • Size: 5,706 sqft
    Details
    • Additional structures: Shed(s)
    • Parcel number: 640655246739001
    • Zoning: R-ML-MEDIUM LOW DENSITY R
    • Special conditions: None

    Construction

    Type & style
    • Home type: SingleFamily
    • Architectural style: Cape Cod
    • Property subtype: Single Family Residence
    Materials
    • Vinyl Siding, Wood Siding
    • Roof: Asphalt,Fiberglass
    Condition
    • Year built: 1937

    Utilities & green energy

    • Sewer: Public Sewer
    • Water: Public

    Community & neighborhood

    Community
    • Community features: Curbs
    Location
    • Region: Allentown
    • Subdivision: City Line Park

    Other

    Other facts
    • Listing terms: Conventional,FHA,VA Loan
    • Ownership type: Fee Simple

    Price history

    DateEventPrice
    5/31/2024Sold$280,000+1.8%$222/sqft
    Source: GLVR #736068 Report a problem
    4/22/2024Pending sale$275,000$218/sqft
    Source: GLVR #736068 Report a problem
    4/16/2024Listed for sale$275,000+139.1%$218/sqft
    Source: GLVR #736068 Report a problem
    1/29/2016Sold$115,000+0.1%$91/sqft
    Source: GLVR #506417 Report a problem
    10/22/2015Pending sale$114,900$91/sqft
    Source: Better Homes and Gardens Real Estate Valley Partners #506417 Report a problem
    10/11/2015Listed for sale$114,900$91/sqft
    Source: Better Homes and Gardens Real Estate Valley Partners #506417 Report a problem

    Public tax history

    Tax history is unavailable.

    Neighborhood: Mountainville

    Nearby schools

    GreatSchools rating
    Schools provided by the listing agent
    • Elementary: Roosevelt Elementary School
    • Middle: South Mountain Middle School
    • High: Louis E Dieruff High School
    • District: Allentown

    Source: GLVR. This data may not be complete. We recommend contacting the local school district to confirm school assignments for this home.

    Get a cash offer in 3 minutes
    Find out how much your home could sell for in as little as 3 minutes with a no-obligation cash offer.
    Estimated market value
    $318,600
    Get a cash offer in 3 minutes
    Find out how much your home could sell for in as little as 3 minutes with a no-obligation cash offer.
    Estimated market value
    $318,600