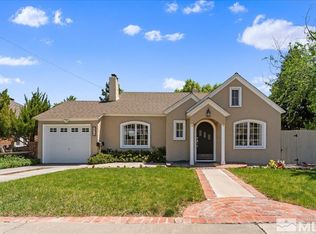
Discover the timeless charm of this classic 1937 brick cottage, nestled in the heart of Midtown Reno. This unique property offers an incredible opportunity to customize a home to your exact vision. Inside, you'll find character-rich details including vintage wood floors, elegant coved ceilings, unique wall niches, and a cozy wood-burning fireplace. Step outside to discover a private, garden-like courtyard, perfectly complemented by mature landscaping featuring roses, apple, plum, and pear trees. The thoughtful layout includes a main-level bedroom and full bath, while the upper level hosts a spacious bedroom with dual walk-in closets and an additional full bath. Practical upgrades include a recently replaced roof, plus a finished attached garage and a partially finished basement with laundry—perfect for a workshop or extra storage. Offering immense potential, this property is ready for your personal touch. Sold in "as-is" condition.
Closed
$527,000
1314 S Arlington Ave, Reno, NV 89509
2beds
1,148sqft
Single Family Residence
Built in 1937
3,920 Square Feet Lot
$529,600 Zestimate®
$459/sqft
$3,352 Estimated rent
Home value
$529,600
$487,000 - $577,000
$3,352/mo
Zestimate® history
Owner options
List your home for rent
$3,352/mo
Rent Zestimate®
Find your next renter with Zillow Rental Manager. Plus, with online applications, you can quickly screen prospective tenants – for free.
$3,352/mo
Rent Zestimate®
Refinance and save
$3,292/mo
Est. payment
Refinancing to a lower rate could help reduce your monthly payments and save thousands over the life of the loan.
$3,292/mo
Est. payment
Explore your selling options
Work with a Zillow partner agent
Leverage their expertise and Zillow's premium Showcase listings to get your home seen by more buyers.
Get startedList with your own agent
Get your home in front of millions of buyers by listing it on Zillow.
Learn how to do itSell it yourself
Take full control of how buyers see your home on Zillow by listing For Sale by Owner (FSBO).
List your homeWhat's special
Character-rich detailsFinished attached garagePrivate garden-like courtyardUnique wall nichesElegant coved ceilingsVintage wood floorsCozy wood-burning fireplace
Zillow last checked:
Listing updated:
Listed by:
Beth Cooney S.175514 775-544-6026,
Dickson Realty - Sparks,
Ayla Pike S.202169 808-214-0860,
Dickson Realty - Damonte Ranch
Bought with:
John Williford, S.184938
Chase International-Damonte
Source: NNRMLS,MLS#: 260009062
Facts & features
Interior
Bedrooms & bathrooms
- Bedrooms: 2
- Bathrooms: 2
- Full bathrooms: 2
Heating
- Forced Air, Natural Gas
Appliances
- Included: Dishwasher, Disposal, Dryer, Electric Cooktop, Electric Oven, Electric Range, Refrigerator, Washer
- Laundry: In Basement, Washer Hookup
Features
- Entrance Foyer, Walk-In Closet(s)
- Flooring: Carpet, Tile, Vinyl, Wood
- Windows: Double Pane Windows, Metal Frames, Single Pane Windows, Vinyl Frames
- Basement: Unfinished
- Number of fireplaces: 1
- Fireplace features: Wood Burning
- Common walls with other units/homes: No Common Walls
Interior area
- Total structure area: 1,148
- Total interior livable area: 1,148 sqft
Property
Parking
- Total spaces: 1
- Parking features: Attached, Garage, Garage Door Opener
- Attached garage spaces: 1
Features
- Levels: Two
- Stories: 2
- Patio & porch: Uncovered, Patio, Deck
- Exterior features: Multiple Entry Flat or Ramped, Rain Gutters
- Spa features: None
- Fencing: Back Yard,Front Yard
Lot
- Size: 3,920 Square Feet
- Features: Landscaped, Level
Details
- Additional structures: Shed(s)
- Parcel number: 01410116
- Zoning: MF14
Construction
Type & style
- Home type: SingleFamily
- Property subtype: Single Family Residence
Materials
- Brick, Stucco
- Foundation: Full Perimeter, Raised
- Roof: Composition,Pitched,Shingle
Condition
- New construction: No
- Year built: 1937
Utilities & green energy
- Sewer: Public Sewer
- Water: Public
- Utilities for property: Cable Available, Electricity Connected, Internet Available, Natural Gas Connected, Phone Available, Sewer Connected, Water Connected, Cellular Coverage, Water Meter Installed
Community & HOA
Community
- Security: Keyless Entry
- Subdivision: Western Addition
HOA
- Has HOA: No
Location
- Region: Reno
Financial & listing details
- Price per square foot: $459/sqft
- Tax assessed value: $169,327
- Annual tax amount: $754
- Date on market: 7/16/2026
- Cumulative days on market: 28 days
- Listing terms: 1031 Exchange,Cash,Conventional
Price history
| Date | Event | Price |
|---|---|---|
| 8/13/2026 | Sold | $527,000+0.4%$459/sqft |
Source:  NNRMLS #260009062 Report a problem NNRMLS #260009062 Report a problem | ||
| 7/20/2026 | Contingent | $525,000$457/sqft |
Source: NNRMLS #260009062 Report a problem | ||
| 7/16/2026 | Listed for sale | $525,000$457/sqft |
Source: NNRMLS #260009062 Report a problem | ||
Public tax history
| Year | Property taxes | Tax assessment |
|---|---|---|
| 2026 | $754 +2.8% | $59,264 -3.3% |
| 2025 | $734 +6.5% | $61,266 +7% |
| 2024 | $689 +2% | $57,281 +3.4% |
| 2023 | $675 +2.6% | $55,396 +17.2% |
| 2022 | $658 +3.5% | $47,279 +24.3% |
| 2021 | $636 +3% | $38,041 +9.4% |
| 2020 | $617 -2.9% | $34,782 |
| 2019 | $636 +3% | $34,782 +10.7% |
| 2018 | $617 +8.4% | $31,411 +0.6% |
| 2017 | $570 | $31,228 0% |
| 2016 | $570 | $31,234 +38.3% |
| 2015 | $570 +291.3% | $22,591 +15.8% |
| 2014 | $146 -73.6% | $19,506 +15.3% |
| 2013 | $551 | $16,921 |
| 2012 | -- | $16,921 -1.8% |
| 2011 | -- | $17,230 -10.3% |
| 2010 | -- | $19,205 -10.6% |
| 2009 | -- | $21,472 -33.3% |
| 2008 | -- | $32,176 |
| 2007 | -- | $32,176 +18% |
| 2006 | -- | $27,261 +4.1% |
| 2005 | -- | $26,187 +20.2% |
| 2004 | -- | $21,779 -0.7% |
| 2003 | -- | $21,937 +0.4% |
| 2002 | -- | $21,840 |
| 2001 | -- | $21,840 |
Find assessor info on the county website
Neighborhood: Plumus
Nearby homes
- $588,5003 bd2 ba1.4k sqft1310 S Arlington Ave, Reno, NV 89509Off Market
- $515,0001 bd1 ba1k sqft1318 S Arlington Ave, Reno, NV 89509Sold
- $636,6003 bd2 ba1.7k sqft1325 Wright St, Reno, NV 89509Off Market
- $591,0003 bd2 ba1.3k sqft1337 Wright St, Reno, NV 89509Off Market
- $472,4003 bd1 ba1.2k sqft1309 Wright St, Reno, NV 89509Off Market
- $624,9003 bd2 ba1.5k sqft1330 S Arlington Ave, Reno, NV 89509Off Market
- $131,100-- bd-- ba-- sqftWright St, Reno, NV 89509Off Market
- $100,2674 bd2 ba2.2k sqft1306 S Arlington Ave, Reno, NV 89509Off Market
Nearby schools
GreatSchools rating
- 9/10Mount Rose Elementary SchoolGrades: K-8Distance: 0.3 mi
- 7/10Reno High SchoolGrades: 9-12Distance: 0.8 mi
- 6/10Darrell C Swope Middle SchoolGrades: 6-8Distance: 1.6 mi
Schools provided by the listing agent
- Elementary: Mt. Rose
- Middle: Swope
- High: Reno
Source: NNRMLS. This data may not be complete. We recommend contacting the local school district to confirm school assignments for this home.
Get a cash offer in 3 minutes
Find out how much your home could sell for in as little as 3 minutes with a no-obligation cash offer.
Estimated market value
$529,600
Get a cash offer in 3 minutes
Find out how much your home could sell for in as little as 3 minutes with a no-obligation cash offer.
Estimated market value
$529,600
- Nevada
- Washoe County
- Reno
- 89509
- Plumus
- 1314 S Arlington Ave
