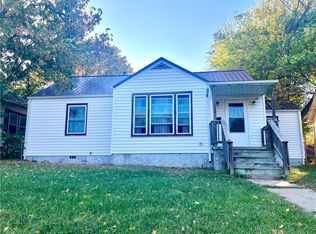
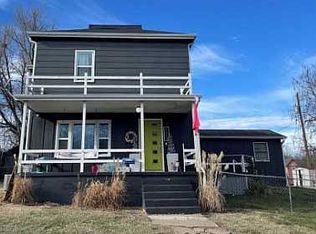
Welcome to this 3-bedroom, 1.5-bath home offering flexible living spaces. Step inside to a bright and inviting living room featuring a beautiful bay window with built-in seating, storage, and shelving, creating a calming focal point and potential cozy reading nook. The spacious kitchen with attached dining area provides plenty of room for everyday living and entertaining, complete with a convenient laundry area.
The main floor also includes two bedrooms and a full bathroom with tub/shower combination, offering practical single-level living. Upstairs, you’ll find a private third bedroom, half bath, and an attached sunroom. Will you use this versatile bonus space as a home office, sitting area, or fourth bedroom with the addition of a closet/wardrobe? Perhaps your creativity sees another use!
This home has seen many system updates within the past 8 years including: updated electrical wiring, PEX plumbing,and central heating system vented through the main floor. The unfinished, partial basement houses the mechanical systems.
Outside, enjoy a large fenced-in backyard and patio, ideal for pets, gardening, or outdoor gatherings, along with a single-car garage for added convenience.
This property has most recently served as a rental and investors may find it a smart addition to their portfolios. For owner-occupants, it’s a chance to step into homeownership and start building equity from day one. Sells as is to buyers with cash or conventional financing. Don’t miss out, schedule your private showing today!
Active
Price cut: $6.9K (9/27)
$48,000
1314 S Judson St, Fort Scott, KS 66701
3beds
1,477sqft
Single Family Residence
Built in 1920
6,098 Square Feet Lot
$-- Zestimate®
$32/sqft
$-- HOA
What's special
Convenient laundry areaAttached sunroomSingle-car garage
- 183 days
- 989
- 113
Zillow last checked:
Listing updated:
Listed by:
Mary Geier 620-249-0835,
Cobb Realty Inc
Source: Heartland MLS as distributed by MLS GRID,MLS#: 2615949
Facts & features
Interior
Bedrooms & bathrooms
- Bedrooms: 3
- Bathrooms: 2
- Full bathrooms: 1
- 1/2 bathrooms: 1
Dining room
- Description: Kit/Dining Combo
Heating
- Natural Gas
Cooling
- None
Appliances
- Laundry: Main Level, Off The Kitchen
Features
- Basement: Partial
- Has fireplace: No
Interior area
- Total structure area: 1,477
- Total interior livable area: 1,477 sqft
- Finished area above ground: 1,477
- Finished area below ground: 0
Property
Parking
- Total spaces: 1
- Parking features: Detached
- Garage spaces: 1
Features
- Fencing: Metal
Lot
- Size: 6,098 Square Feet
- Dimensions: 50 x 120
Details
- Parcel number: 0061193103007018.000
Construction
Type & style
- Home type: SingleFamily
- Architectural style: Traditional
- Property subtype: Single Family Residence
Materials
- Frame, Vinyl Siding
- Roof: Composition
Condition
- Year built: 1920
Utilities & green energy
- Sewer: Public Sewer
- Water: Public
Community & HOA
Community
- Subdivision: Other
HOA
- Has HOA: No
Location
- Region: Fort Scott
Financial & listing details
- Price per square foot: $32/sqft
- Tax assessed value: $30,050
- Annual tax amount: $576
- Date on market: 4/23/2026
- Listing terms: Cash,Conventional
- Ownership: Private
Estimated market value
Not available
Estimated sales range
Not available
Not available
Price history
| Date | Event | Price |
|---|---|---|
| 9/27/2026 | Price change | $48,000-12.6%$32/sqft |
Source:  Ozark Gateway AOR #262857 Report a problem Ozark Gateway AOR #262857 Report a problem | ||
| 8/13/2026 | Listed for sale | $54,900$37/sqft |
Source:  Heartland MLS as distributed by MLS GRID #2615949 Report a problem Heartland MLS as distributed by MLS GRID #2615949 Report a problem | ||
| 8/4/2026 | Contingent | $54,900$37/sqft |
Source: Heartland MLS as distributed by MLS GRID #2615949 Report a problem | ||
| 8/4/2026 | Pending sale | $54,900$37/sqft |
Source: Ozark Gateway AOR #262857 Report a problem | ||
| 6/29/2026 | Price change | $54,900-8.3%$37/sqft |
Source: Ozark Gateway AOR #262857 Report a problem | ||
| 5/12/2026 | Price change | $59,900-14.3%$41/sqft |
Source: Heartland MLS as distributed by MLS GRID #2615949 Report a problem | ||
| 4/23/2026 | Listed for sale | $69,900+599%$47/sqft |
Source: Heartland MLS as distributed by MLS GRID #2615949 Report a problem | ||
| 4/12/2018 | Sold | -- |
Source: Heartland MLS as distributed by MLS GRID #229157 Report a problem | ||
| 3/15/2018 | Pending sale | $10,000$7/sqft |
Source: H & H Agency, Inc #129157 Report a problem | ||
| 3/6/2018 | Listed for sale | $10,000$7/sqft |
Source: H & H Agency, Inc #129157 Report a problem | ||
Public tax history
| Year | Property taxes | Tax assessment |
|---|---|---|
| 2025 | -- | $3,456 +6% |
| 2024 | -- | $3,260 +9% |
| 2023 | -- | $2,991 +3% |
| 2022 | -- | $2,904 +10% |
| 2021 | -- | $2,641 +90.1% |
| 2020 | -- | $1,389 +16.9% |
| 2019 | -- | $1,188 +32.4% |
| 2018 | -- | $897 -9.5% |
| 2017 | -- | $991 -78.7% |
| 2016 | -- | $4,654 +2% |
| 2015 | -- | $4,563 -2% |
| 2014 | -- | $4,656 |
| 2013 | -- | $4,656 |
| 2012 | -- | $4,656 |
| 2011 | -- | -- |
| 2010 | -- | $4,586 |
| 2009 | -- | $4,586 -0.3% |
| 2008 | -- | $4,600 |
Find assessor info on the county website
Monthly payment
Est. payment