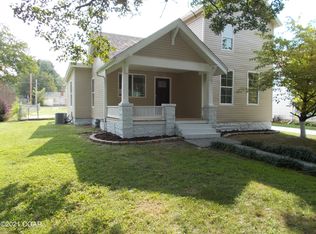
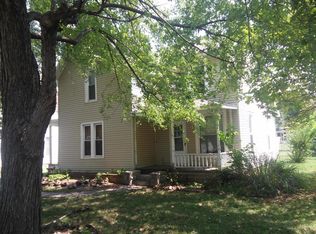
Take a look at this spacious 4 BR, 2.5 BA two-story open floor plan home on shady Carthage street near Mark Twain Elementary School. Property includes a 12x27 detached garage plus a 25x40 detached shop with a very nice upstairs 1 BR apartment. Electricity and water are metered together. Gas is metered separately. Property is zoned for ''Second dwelling''. Home inspection and termite inspection are attached. Seller has annotated those matters that have been or will be corrected before closing. All kitchen appliances stay with the property in both dwellings.
There is central heat throughout main home and central air downstairs, only. The window a/c units upstairs remain with the property. Apartment has gas wall heater and window unit a/c that stays.
The back yard is fenced with chain link and picket. The foundation is a 12x8 cellar-type basement w/ exterior access, balance is crawlspace. The property is on city water & sewer.
Pending
Price cut: $6.9K (9/2)
$218,019
1314 S Maple St, Carthage, MO 64836
4beds
2,343sqft
Single Family Residence
Built in 1900
10,018 Square Feet Lot
$214,100 Zestimate®
$93/sqft
$-- HOA
What's special
- 41 days
- 249
- 21
Zillow last checked:
Listing updated:
Listed by:
Kip Preston Smith 417-483-1614,
SMITH MIDWEST
Source: Ozark Gateway AOR,MLS#: 264657
Facts & features
Interior
Bedrooms & bathrooms
- Bedrooms: 4
- Bathrooms: 3
- Full bathrooms: 2
- 1/2 bathrooms: 1
Primary bedroom
- Dimensions: 15 x 11
Bedroom 2
- Dimensions: 12 x 11
Bedroom 3
- Dimensions: 15 x 13
Bedroom 4
- Dimensions: 16 x 15
Dining room
- Dimensions: 13 x 14
Kitchen
- Dimensions: 17 x 11
Living room
- Dimensions: 19 x 15
Utility room
- Dimensions: 6 x 4
Heating
- Forced Air, Wall Furnace
Cooling
- Window Unit(s)
Features
- Eat-in Kitchen
- Flooring: Laminate, Wood
- Basement: Crawl Space,Unfinished
- Has fireplace: No
- Fireplace features: None
Interior area
- Total structure area: 2,343
- Total interior livable area: 2,343 sqft
- Finished area above ground: 2,343
- Finished area below ground: 0
Property
Parking
- Total spaces: 3
- Parking features: Garage, Open
- Garage spaces: 3
- Has uncovered spaces: Yes
- Details: Driveway, 3 Car Det Garage, 1 Car Det Garage
Features
- Patio & porch: Porch
- Fencing: Chain Link
Lot
- Size: 10,018 Square Feet
- Dimensions: 50 x 200
- Features: Landscaped
- Topography: Level
Details
- Additional structures: Workshop
- Parcel number: 032530880000
- Zoning: Second dwelling
Construction
Type & style
- Home type: SingleFamily
- Architectural style: Traditional
- Property subtype: Single Family Residence
Materials
- Asbestos
- Foundation: Stone
- Roof: Asphalt
Condition
- Year built: 1900
Utilities & green energy
- Sewer: Public Sewer
Community & HOA
Location
- Region: Carthage
Financial & listing details
- Price per square foot: $93/sqft
- Tax assessed value: $23,400
- Annual tax amount: $1,317
- Date on market: 8/21/2026
- Listing terms: Cash,Conventional,FHA
Estimated market value
$214,100
$203,000 - $225,000
$1,927/mo
Price history
| Date | Event | Price |
|---|---|---|
| 9/17/2026 | Pending sale | $218,019$93/sqft |
Source:  Ozark Gateway AOR #264657 Report a problem Ozark Gateway AOR #264657 Report a problem | ||
| 9/2/2026 | Price change | $218,019-3.1%$93/sqft |
Source: Ozark Gateway AOR #264657 Report a problem | ||
| 8/21/2026 | Listed for sale | $224,919$96/sqft |
Source: Ozark Gateway AOR #264657 Report a problem | ||
Public tax history
| Year | Property taxes | Tax assessment |
|---|---|---|
| 2025 | $1,318 +24.1% | $23,400 +13.4% |
| 2024 | $1,062 0% | $20,630 |
| 2023 | $1,062 +2.5% | $20,630 +2.1% |
| 2022 | $1,036 | $20,200 |
| 2021 | -- | $20,200 +9% |
| 2020 | -- | $18,540 |
| 2019 | -- | $18,540 |
| 2018 | -- | $18,540 |
| 2017 | $983 +0.3% | $18,540 |
| 2016 | $980 0% | $18,540 |
| 2015 | $980 +8.2% | $18,540 |
| 2014 | $906 +0.4% | $18,540 |
| 2013 | $903 +32.2% | $18,540 +31.5% |
| 2012 | $683 -0.3% | $14,100 |
| 2011 | $685 +9.9% | $14,100 +9.9% |
| 2010 | $623 +0.6% | $12,830 |
| 2009 | $619 | $12,830 |
| 2008 | -- | $12,830 -1.6% |
| 2007 | -- | $13,040 +5.9% |
| 2006 | $501 | $12,310 |
| 2005 | -- | $12,310 |
| 2004 | $511 +6.8% | $12,310 -1.2% |
| 2003 | $478 | $12,460 |
Find assessor info on the county website
Monthly payment
Est. payment
Payment breakdown
Explore the cost of this home by adjusting the details. Changes won't be saved.Climate risks
Neighborhood: 64836
Nearby schools
Schools provided by the listing agent
- Elementary: Mark Twain
- Middle: Carthage
Source: Ozark Gateway AOR. This data may not be complete. We recommend contacting the local school district to confirm school assignments for this home.
Similar homes
- $235,0004 bd2 ba2.5k sqft1125 S Main St, Carthage, MO 64836For Sale
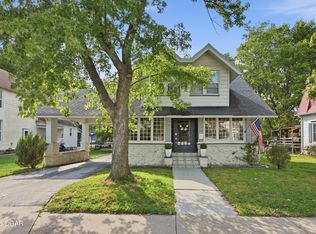 MLS ID #265307, Jim Alyssa Hunter Team, PRO 100 Inc., REALTORS. Ozark Gateway AOR
 - $239,9004 bd3 ba2.9k sqft1129 S Maple St, Carthage, MO 64836For Sale
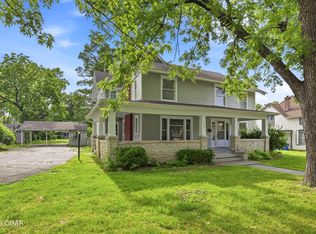 MLS ID #263271, Jonathan Leach Team, KELLER WILLIAMS REALTY ELEVATE. Ozark Gateway AOR
 - $240,0003 bd2 ba1.3k sqft2306 Hazel Ave, Carthage, MO 64836For Sale
 MLS ID #265428, Fenimore Homes, Landon Fenimore, The Essential Real Estate. Ozark Gateway AOR
 - $246,0003 bd2 ba1.7k sqft1729 Glenwood Pl, Carthage, MO 64836For Sale
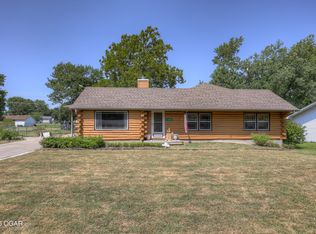 MLS ID #264482, LUXKEY GROUP, Kristi Benefiel, PRO 100 Inc., REALTORS. Ozark Gateway AOR
 - $169,9003 bd2 ba1.4k sqft1409 S Maple Street, Carthage, MO 64836Active
 MLS ID #60331166, Samantha Cherry, EXP Realty LLC. SOMOMLS as distributed by MLS GRID
 - $264,9003 bd2 ba1.6k sqft2310 Hazel Avenue, Carthage, MO 64836ActiveMLS ID #60330634, Shawn Briggs, Dream Casa LLC. SOMOMLS as distributed by MLS GRID
