Skip main navigation
Closed
  • $200,000

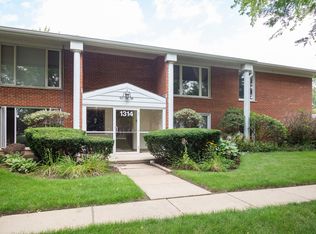
    1314 S New Wilke Rd Unit 1A, Arlington Heights, IL 60005

    2beds
    1,200sqft
    Condominium, Single Family Residence
    Built in 1976
    -- sqft lot
    $215,300 Zestimate®
    $167/sqft
    $2,210 Estimated rent

    Home value

    $215,300

    $192,000 - $241,000

    $2,210/mo

    Zestimate® history
    Loading
    Loading...

    Owner options

    List your home for rent

    $2,210/mo

    Rent Zestimate®

    Find your next renter with Zillow Rental Manager. Plus, with online applications, you can quickly screen prospective tenants – for free.

    Learn more

    $2,210/mo

    Rent Zestimate®

    Refinance and save

    $1,838/mo

    Est. payment

    Refinancing to a lower rate could help reduce your monthly payments and save thousands over the life of the loan.

    See today's rates

    $1,838/mo

    Est. payment

    Explore your selling options

    Work with a Zillow partner agent

    Leverage their expertise and Zillow's premium Showcase listings to get your home seen by more buyers.

    Get started

    List with your own agent

    Get your home in front of millions of buyers by listing it on Zillow.

    Learn how to do it

    Sell it yourself

    Take full control of how buyers see your home on Zillow by listing For Sale by Owner (FSBO).

    List your home

    What's special

    Pool and tennis courtsRedone bathroomsGranite countertopsHardwood floorsStainless steel appliancesNew tileBeautiful basins
    Attention rehabbers, flippers or those looking to build instant sweat equity. This spacious two bedroom/two bath first floor condo with a great interior location is priced accordingly and is waiting for your decorating ideas to turn this rough diamond into the jewel it can be. Features include hardwood floors, stainless steel appliances, granite countertops, redone bathrooms w/ beautiful basins with granite countertops & new tile. Enjoy the pool & tennis courts. Unit includes a garage & storage unit. The storage unit is located to the right of the unit door. This is an as-is sale and is priced way below market accordingly. No rentals allowed.

    Zillow last checked:

    Listing updated:

    Listing courtesy of:

    Steven Cohen 847-732-8686,

    @properties Christie's International Real Estate

    Bought with:

    Linda Dressler, CNC,SFR,SRES

    RE/MAX Suburban

    Source: MRED as distributed by MLS GRID,MLS#: 12266273MLS Logo

    Facts & features

    Interior

    Bedrooms & bathrooms
    • Bedrooms: 2
    • Bathrooms: 2
    • Full bathrooms: 2
    Primary bedroom
    • Features: Flooring (Carpet), Bathroom (Full)
    • Level: Main
    • Area: 192 Square Feet
    • Dimensions: 16X12
    Bedroom 2
    • Features: Flooring (Carpet)
    • Level: Main
    • Area: 154 Square Feet
    • Dimensions: 14X11
    Dining room
    • Features: Flooring (Hardwood)
    • Level: Main
    • Area: 156 Square Feet
    • Dimensions: 13X12
    Kitchen
    • Features: Kitchen (Granite Counters, Pantry), Flooring (Hardwood)
    • Level: Main
    • Area: 90 Square Feet
    • Dimensions: 10X09
    Laundry
    • Level: Main
    • Area: 24 Square Feet
    • Dimensions: 4X6
    Living room
    • Features: Flooring (Hardwood)
    • Level: Main
    • Area: 210 Square Feet
    • Dimensions: 15X14
    Heating
    • Forced Air
    Cooling
    • Central Air
    Appliances
    • Included: Range, Microwave, Dishwasher, Refrigerator, Washer, Dryer, Stainless Steel Appliance(s)
    • Laundry: Washer Hookup, Main Level, In Unit
    Features
    • 1st Floor Bedroom, 1st Floor Full Bath, Storage, Granite Counters
    • Flooring: Hardwood
    • Basement: None
    Interior area
    • Total structure area: 0
    • Total interior livable area: 1,200 sqft

    Property

    Parking
    • Total spaces: 1
    • Parking features: Garage Door Opener, On Site, Garage Owned, Attached, Garage
    • Attached garage spaces: 1
    • Has uncovered spaces: Yes
    Accessibility
    • Accessibility features: No Disability Access
    Details
    • Parcel number: 08084010591121
    • Special conditions: None

    Construction

    Type & style
    • Home type: Condo
    • Property subtype: Condominium, Single Family Residence
    Materials
    • Brick
    Condition
    • New construction: No
    • Year built: 1976

    Utilities & green energy

    • Sewer: Public Sewer
    • Water: Lake Michigan

    Community & neighborhood

    Location
    • Region: Arlington Heights
    • Subdivision: Surrey Park

    HOA & financial

    HOA
    • Has HOA: Yes
    • HOA fee: $372 monthly
    • Amenities included: Storage, Pool, Tennis Court(s)
    • Services included: Water, Insurance, Pool, Exterior Maintenance, Lawn Care, Scavenger, Snow Removal

    Other

    Other facts
    • Listing terms: Conventional
    • Ownership: Condo

    Price history

    DateEventPrice
    2/21/2025Sold$200,000$167/sqft
    Source: MRED as distributed by MLS GRID #12266273 Report a problem
    1/10/2025Contingent$200,000$167/sqft
    Source: MRED as distributed by MLS GRID #12266273 Report a problem
    1/7/2025Listed for sale$200,000+63.9%$167/sqft
    Source: MRED as distributed by MLS GRID #12266273 Report a problem
    7/29/2014Sold$122,000$102/sqft
    Source: MRED as distributed by MLS GRID #08633965 Report a problem

    Public tax history

    Tax history is unavailable.

    Neighborhood: 60005

    Nearby schools

    GreatSchools rating
    Schools provided by the listing agent
    • Elementary: Willow Bend Elementary School
    • Middle: Carl Sandburg Middle School
    • High: Rolling Meadows High School
    • District: 15

    Source: MRED as distributed by MLS GRID. This data may not be complete. We recommend contacting the local school district to confirm school assignments for this home.

    Get a cash offer in 3 minutes
    Find out how much your home could sell for in as little as 3 minutes with a no-obligation cash offer.
    Estimated market value
    $215,300
    Get a cash offer in 3 minutes
    Find out how much your home could sell for in as little as 3 minutes with a no-obligation cash offer.
    Estimated market value
    $215,300