Skip main navigation
Under contract
  • Price cut: $25K (6/9)
    $150,000

    1314 S State St, Beardstown, IL 62618

    4beds
    2,460sqft
    : 
    Loading
    Get pre-qualified
    Single Family Residence
    Built in ----
    6,325 Square Feet Lot
    $148,200 Zestimate®
    $61/sqft
    $-- HOA

    What's special

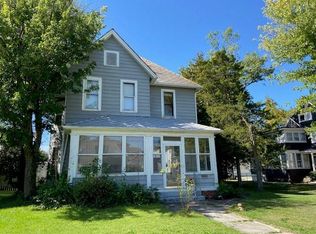
    Solid basementOpen front porchAll appliances includedHardwood floorsOak cabinetsNatural woodworkPainted walls
    Enjoy life in this spacious home close to school! Entrance: Open front porch to enjoy Fall Fun Festival and the change of seasons. Living Room: Hardwood floors, Natural woodwork, Painted walls. Dining Room: Continuous decor hardwood floor, built in oak colonnade partition which features shelved cabinetry. Butler's pantry between kitchen and dining room offers more storage plus a built in area, main floor 1/2 bath. Kitchen: Lots of oak cabinets, laminate counter top. All appliances included. Breakfast nook has southwest windows for great sun exposure. Office or computer room: Hardwood floors, painted walls, leads to 2nd floor. UPSTAIRS: 4 HUGE bedrooms! All have hardwood floors, natural oak woodwork and nice closets. Bath: Full upstairs bath is in process of remodeling and has vanity with extra storage space. Basement: Solid basement has hook ups for washer/dryer, 100 amp breaker box. Mechanicals: 2 GFA furnaces, one for each floor, 2 CAC units but second floor inoperable due to fan motor and blade not working. Detached 2 car garage with alley access. Cement parking area from State St. also.
    49 days
    |
    529
    |
    15
    |

    Zillow last checked:

    Listing updated:

    Listed by:

    Mary Buffy Tillitt-pratt 217-473-6606,

    Buffy Tillitt & Associates

    Source: My State MLS,MLS#: 11780612

      Facts & features

      Interior

      Bedrooms & bathrooms
      • Bedrooms: 4
      • Bathrooms: 2
      • Full bathrooms: 1
      • 1/2 bathrooms: 1
      Rooms
      • Room types: Dining Room, Kitchen, Living Room
      Basement
      • Area: 0
      Heating
      • Gas, Forced Air
      Cooling
      • Central
      Appliances
      • Included: Refrigerator, Oven
      Features
      • Flooring: Hardwood
      • Basement: Full,Unfinished
      • Has fireplace: No
      Interior area
      • Total structure area: 2,460
      • Total interior livable area: 2,460 sqft
      • Finished area above ground: 2,460

      Property

      Parking
      • Total spaces: 2
      • Parking features: Detached
      • Garage spaces: 2
      Features
      • Stories: 2
      • Patio & porch: Open Porch
      • Fencing: Fenced
      Lot
      • Size: 6,325 Square Feet
      Details
      • Parcel number: 0316000200
      • Lease amount: $0

      Construction

      Type & style
      • Home type: SingleFamily
      • Property subtype: Single Family Residence
      Materials
      • Brick Siding
      • Roof: Metal
      Condition
      • New construction: No
      • Year built: 0

      Utilities & green energy

      • Electric: Amps(0)
      • Sewer: Municipal
      • Water: Municipal

      Community & HOA

      HOA
      • Has HOA: No
      Location
      • Region: Beardstown

      Financial & listing details

      • Price per square foot: $61/sqft
      • Tax assessed value: $89,415
      • Annual tax amount: $2,105
      • Date on market: 5/22/2026
      • Date available: 05/22/2026
      • Listing agreement: Exclusive

        Estimated market value

        $148,200

        $141,000 - $156,000

        $1,752/mo

        Price history

        DateEventPrice
        7/10/2026Contingent$150,000$61/sqft
        Source: My State MLS #11780612 Report a problem
        6/9/2026Price change$150,000-14.3%$61/sqft
        Source: My State MLS #11780612 Report a problem
        5/22/2026Listed for sale$175,000+133.3%$71/sqft
        Source: My State MLS #11780612 Report a problem
        11/9/2015Sold$75,000$30/sqft
        Source: Agent Provided Report a problem

        Public tax history

        YearProperty taxesTax assessment
        2024$2,105 +9.9%$29,805 +9.6%
        2023$1,915 -8.4%$27,195 +0.3%
        2022$2,090 +5.2%$27,125 +2.7%
        2021$1,987 +4.4%$26,410 +1.9%
        2020$1,904 $25,905 +3.7%
        2019-- $24,985 -11%
        2018$2,331 -3.9%$28,070 +1.2%
        2017$2,426 -4.2%$27,745 -5%
        2016$2,532 +147.6%$29,210 +1%
        2015$1,023 -0.9%$28,920 +2.3%
        2013$1,032 -8.4%$28,270 +7.5%
        2012$1,126 +3.1%$26,290 -1.4%
        2011$1,093 +6.2%$26,660 -1.7%
        2010$1,030 $27,115
        Find assessor info on the county website

        Monthly payment

        Est. payment

        Payment breakdown

        Explore the cost of this home by adjusting the details. Changes won't be saved.
        All calculations are estimates and provided by Zillow, Inc. for informational purposes only. Actual amounts may vary.
        HOA fees may include property taxes on listings classified as Co-Ops. Contact the listing agent and/or owner for fee details.
        Mortgage interest rates are dependent on a number of factors, including credit score, down payment, and repayment length. Interest rate data provided by Zillow Group Marketplace, Inc. as of 1/1/1970 from various mortgage lenders with which we have lead or other similar arrangements; the Estimated Payment is an average of those rates.
        See how much you could borrow to make a competitive offer.

        Climate risks

        Neighborhood: 62618

        Getting around

        50 / 100
        Car-Dependent
        44 / 100
        Somewhat Bikeable

        Nearby schools

        GreatSchools rating

        A local agent can set up tours, give advice and negotiate with sellers.

        Browse local experts

        Similar homes