Skip main navigation
Off market
  • $659,100

    1314 S Trailside Dr, Santaquin, UT 84655

    6beds
    3,728sqft
    SingleFamily
    Built in 2008
    0.26 Acres Lot
    $659,100 Zestimate®
    $177/sqft
    $3,111 Estimated rent

    Home value

    $659,100

    $626,000 - $692,000

    $3,111/mo

    Zestimate® history
    Loading
    Loading...

    Owner options

    List your home for rent

    $3,111/mo

    Rent Zestimate®

    Find your next renter with Zillow Rental Manager. Plus, with online applications, you can quickly screen prospective tenants – for free.

    Learn more

    $3,111/mo

    Rent Zestimate®

    Refinance and save

    $3,822/mo

    Est. payment

    Refinancing to a lower rate could help reduce your monthly payments and save thousands over the life of the loan.

    See today's rates

    $3,822/mo

    Est. payment

    Explore your selling options

    Work with a Zillow partner agent

    Leverage their expertise and Zillow's premium Showcase listings to get your home seen by more buyers.

    Get started

    List with your own agent

    Get your home in front of millions of buyers by listing it on Zillow.

    Learn how to do it

    Sell it yourself

    Take full control of how buyers see your home on Zillow by listing For Sale by Owner (FSBO).

    List your home

    What's special

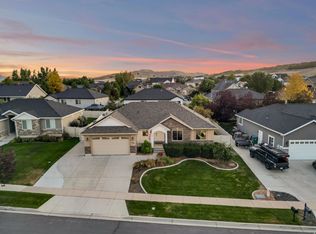
    This 100% finished rambler is in an awesome neighborhood and has space for everyone and everything, not to mention the beautiful mountain and valley views! Den/office off the entry, spacious family and dining area. Kitchen features large island with breakfast bar, electric range with double oven, and all stainless appliances are staying. Includes a whole house intercom system, a few intercom units need to be replaced. French doors open to the deck and beautifully landscaped back yard. 9' ceilings throughout both floors. Master suite features double vanity, walk in shower, jetted tub and a walk-in closet. Extra features include double water heaters, water softener, and laundry rooms on both floors. Walk-out from the basement provides easy entry off the side of the home and a mother-in-law setup is achievable with easy access to plumbing and electrical. Entertain with the Theater room in the basement. There are multiple storage rooms throughout the home including a food storage closet under the porch. The 3 car garage features built in shelving and plenty of space for all your toys. Plenty of space off to the side of the home for RV parking or more toys! Don't spend time on new construction that takes 9 months and comes with an unfinished basement and no landscaping. Seller is aware of some wear on the kitchen and bathroom cabinets and has priced the home accordingly. Re-stain, or refinish the cabinets for your dream kitchen look and feel. PLEASE VIEW AGENT REMARKS FOR SHOWING/OFFER INSTRUCTIONS.

    This property is off market, which means it's not currently listed for sale or rent on Zillow. This may be different from what's available on other websites or public sources.

    Facts & features

    Interior

    Bedrooms & bathrooms
    • Bedrooms: 6
    • Bathrooms: 4
    • Full bathrooms: 3
    • 1/2 bathrooms: 1
    Heating
    • Other
    Appliances
    • Included: Garbage disposal, Range / Oven, Refrigerator
    Features
    • Flooring: Tile, Hardwood
    • Basement: Partially finished
    • Has fireplace: Yes
    Interior area
    • Total interior livable area: 3,728 sqft

    Property

    Parking
    • Parking features: Garage - Attached
    Features
    • Exterior features: Other, Stucco
    Lot
    • Size: 0.26 Acres
    Details
    • Parcel number: 651500183
    • Zoning: Single-Family

    Construction

    Type & style
    • Home type: SingleFamily
    Materials
    • masonry
    • Roof: Asphalt
    Condition
    • Year built: 2008

    Utilities & green energy

    • Utilities for property: Power: Connected, Water: Connected, Gas: Connected, Sewer: Connected

    Community & neighborhood

    Location
    • Region: Santaquin

    HOA & financial

    HOA
    • Has HOA: Yes
    • HOA fee: $30 monthly

    Other

    Other facts
    • basement: Full, Walkout
    • featuresext: Double Pane Windows, Walkout, Basement Entrance, Patio: Open
    • floor: Carpet, Tile, Hardwood
    • garage: Rv Parking, Extra Length, Extra Height
    • heating: Forced Air
    • amenities: Cable Tv Available, Electric Dryer Hookup
    • inclusions: Range, Refrigerator, Ceiling Fan, Hot Tub, Window Coverings, Water Softener: Own
    • driveway: Concrete
    • lotfacts: View: Mountain, View: Valley, Sidewalks, Fenced: Part, Sprinkler: Auto-Full, Curb & Gutter
    • exterior: Stone, Stucco
    • featuresint: Bath: Master, French Doors, Bath: Sep. Tub/Shower, Theater Room, Disposal, Great Room, Closet: Walk-In, Den/Office, Jetted Tub, Intercom, Dishwasher: Built-In
    • roof: Asphalt Shingles
    • utilities: Power: Connected, Water: Connected, Gas: Connected, Sewer: Connected
    • water: Culinary
    • zoning: Single-Family
    • masterbedroom: 1st floor
    • windows: Draperies, Blinds, Full
    • landscape: Landscaping: Full
    • storage: Garage, Basement
    • style: Rambler/Ranch
    • deck: 0
    • patio: 0
    • hashoa: 1
    • hasspa: 0
    • hascommunitypool: 0
    • haspool: 0
    • aircon: Central Air: Electric

    Price history

    DateEventPrice
    8/8/2019Sold--
    Source: Agent Provided Report a problem
    6/6/2019Listed for sale$395,000$106/sqft
    Source: KW Utah Realtors Keller Williams #1606835 Report a problem

    Public tax history

    YearProperty taxesTax assessment
    2024$3,070 -2.6%$555,900 -2.9%
    2023$3,152 -2.3%$572,500 -5.3%
    2022$3,226 +20.4%$604,300 +156.7%
    2021$2,680 +6.1%$235,400 -39.8%
    2020$2,526 +17.9%$390,900 +109.6%
    2019$2,142 +12.1%$186,505 -38.9%
    2018$1,910 +4.1%$305,000 +98%
    2017$1,836 $154,055 +6.2%
    2016$1,836 +12.6%$145,035 +14.9%
    2015$1,630 -2.7%$126,280 -2.5%
    2014$1,675 $129,525 +13.9%
    2013-- $113,740 -7.8%
    2012-- $123,420 -17.9%
    2009-- $150,370

    Find assessor info on the county website

    Neighborhood: 84655

    Nearby schools

    GreatSchools rating
    Schools provided by the listing agent
    • Elementary: Santaquin
    • Middle: Payson Jr
    • High: Payson
    • District: Nebo

    Source: The MLS. This data may not be complete. We recommend contacting the local school district to confirm school assignments for this home.

    Get a cash offer in 3 minutes
    Find out how much your home could sell for in as little as 3 minutes with a no-obligation cash offer.
    Estimated market value
    $659,100
    Get a cash offer in 3 minutes
    Find out how much your home could sell for in as little as 3 minutes with a no-obligation cash offer.
    Estimated market value
    $659,100