Welcome to 1314 Saddle Rock Dr, Elgin, OK 73538 in the highly sought after Elgin School District! This 4-bedroom, 2-bath home offers 1,906 sq. ft. of thoughtfully updated living space. The interior features neutral paint, luxury vinyl flooring, and tile in the kitchen, baths, and utility room. The open-concept layout flows beautifully with rich wood cabinetry, granite countertops, stainless steel appliances, and a cozy gas fireplace—perfect for relaxing evenings. Energy efficiency is built in with a gas range, gas water heater, and gas fireplace. The primary suite includes a double vanity, tiled shower, and a large walk-in closet. Additional perks include a water softener, large walk in shower + closet. Step out back to an extended flagstone patio—perfect for entertaining—and a handy shed for added storage. The exterior also boasts a 60-ft concrete RV parking pad with electrical hookup and epoxy-coated flooring in the 2-car garage. This home blends modern updates with practical extras—move-in ready and waiting for its next owner!
Sold
$289,000
1314 Saddle Rock Dr, Elgin, OK 73538
4beds
1,900sqft
Single Family Residence
Built in 2015
9,921 Square Feet Lot
$310,800 Zestimate®
$152/sqft
$2,140 Estimated rent
Home value
$310,800
$264,000 - $367,000
$2,140/mo
Zestimate® history
Owner options
List your home for rent
$2,140/mo
Rent Zestimate®
Find your next renter with Zillow Rental Manager. Plus, with online applications, you can quickly screen prospective tenants – for free.
$2,140/mo
Rent Zestimate®
Refinance and save
$1,441/mo
Est. payment
Refinancing to a lower rate could help reduce your monthly payments and save thousands over the life of the loan.
$1,441/mo
Est. payment
Explore your selling options
Work with a Zillow partner agent
Leverage their expertise and Zillow's premium Showcase listings to get your home seen by more buyers.
Get startedList with your own agent
Get your home in front of millions of buyers by listing it on Zillow.
Learn how to do itSell it yourself
Take full control of how buyers see your home on Zillow by listing For Sale by Owner (FSBO).
List your homeWhat's special
Extended flagstone patioLarge walk-in closetTiled showerNeutral paintOpen-concept layoutThoughtfully updated living spacePrimary suite
Zillow last checked:
Listing updated:
Listed by:
MISTY JULIAN 580-656-1909,
MISTY JULIAN REALTY LLC
Bought with:
Lorie Canada
Town & Country Home Pros, LLC.
Source: Lawton BOR,MLS#: 168501
Facts & features
Interior
Bedrooms & bathrooms
- Bedrooms: 4
- Bathrooms: 2
- Full bathrooms: 2
Rooms
- Room types: Open Living
Kitchen
- Features: Breakfast Bar, Kitchen/Dining
Heating
- Fireplace(s), Central
Cooling
- Central-Electric, Ceiling Fan(s)
Appliances
- Included: Electric, Gas, Range/Oven, Microwave, Dishwasher, Disposal, Refrigerator, Gas Water Heater
- Laundry: Washer Hookup, Dryer Hookup, Utility Room
Features
- Walk-In Closet(s), Pantry, Granite Counters, One Living Area
- Flooring: Ceramic Tile, Vinyl Plank
- Windows: Window Coverings
- Has fireplace: Yes
- Fireplace features: Gas
Interior area
- Total structure area: 1,900
- Total interior livable area: 1,900 sqft
Property
Parking
- Total spaces: 2
- Parking features: Auto Garage Door Opener, Garage Door Opener, RV Access/Parking, 3 Car Driveway
- Garage spaces: 2
- Has uncovered spaces: Yes
Features
- Levels: One
- Patio & porch: Covered Patio, Covered Porch, Open Patio
- Has spa: Yes
- Spa features: Whirlpool
- Fencing: Wood
Lot
- Size: 9,921 Square Feet
- Dimensions: 120 x 82.68
Details
- Additional structures: Storage Shed
- Parcel number: 04N10W322504000050001
Construction
Type & style
- Home type: SingleFamily
- Property subtype: Single Family Residence
Materials
- Brick Veneer
- Foundation: Slab
- Roof: Composition
Condition
- New construction: No
- Year built: 2015
Utilities & green energy
- Electric: Public Service OK
- Gas: Natural
- Sewer: Public Sewer
- Water: Public
Community & HOA
Community
- Security: Smoke/Heat Alarm
Location
- Region: Elgin
Financial & listing details
- Price per square foot: $152/sqft
- Tax assessed value: $291,675
- Annual tax amount: $3,281
- Price range: $289K - $289K
- Date on market: 4/8/2025
- Listing terms: Cash,Conventional,FHA,VA Loan
- Road surface type: Paved
Price history
| Date | Event | Price |
|---|---|---|
| 5/27/2025 | Sold | $289,000-0.3%$152/sqft |
Source: Lawton BOR #168501 Report a problem | ||
| 4/14/2025 | Contingent | $290,000$153/sqft |
Source: Lawton BOR #168501 Report a problem | ||
| 4/8/2025 | Listed for sale | $290,000+12%$153/sqft |
Source: Lawton BOR #168501 Report a problem | ||
| 11/7/2022 | Sold | $259,000$136/sqft |
Source: Lawton BOR #162126 Report a problem | ||
| 9/23/2022 | Contingent | $259,000$136/sqft |
Source: Lawton BOR #162126 Report a problem | ||
| 9/20/2022 | Listed for sale | $259,000$136/sqft |
Source: Lawton BOR #162126 Report a problem | ||
| 9/19/2022 | Contingent | $259,000$136/sqft |
Source: Lawton BOR #162126 Report a problem | ||
| 9/8/2022 | Listed for sale | $259,000+31.1%$136/sqft |
Source: Lawton BOR #162126 Report a problem | ||
| 6/6/2016 | Sold | $197,500-1%$104/sqft |
Source: Lawton BOR #143291 Report a problem | ||
| 2/24/2016 | Price change | $199,500-0.5%$105/sqft |
Source: ELGIN REALTY #143291 Report a problem | ||
| 11/9/2015 | Listed for sale | $200,500$106/sqft |
Source: ELGIN REALTY #143291 Report a problem | ||
Public tax history
| Year | Property taxes | Tax assessment |
|---|---|---|
| 2025 | $3,159 +1.1% | $31,225 +5% |
| 2024 | $3,125 +3.9% | $29,738 +3.3% |
| 2023 | $3,007 +27.1% | $28,793 +22.3% |
| 2022 | $2,365 +1.3% | $23,551 +3% |
| 2021 | $2,335 +8.6% | $22,866 +2.2% |
| 2020 | $2,150 -7.1% | $22,368 +0.7% |
| 2019 | $2,314 +3.1% | $22,210 +3% |
| 2017 | $2,245 | $21,564 +187.8% |
| 2016 | $2,245 +800.4% | $7,492 +202.7% |
| 2015 | $249 -0.6% | $2,475 |
| 2014 | $251 -1.5% | $2,475 |
| 2013 | $255 +16.1% | $2,475 |
| 2012 | $219 | $2,475 |
| 2011 | -- | $2,475 |
Find assessor info on the county website
Neighborhood: 73538
Nearby homes
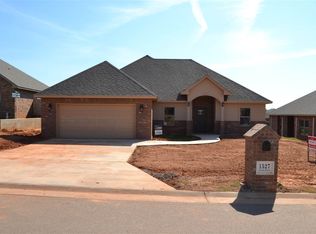
- $295,1004 bd2 ba1.8k sqft1527 Stonehouse Dr, Elgin, OK 73538Off Market
- $280,7003 bd2 ba1.6k sqft1432 Limestone Way, Elgin, OK 73538Off Market
- $292,4003 bd2 ba1.7k sqft1525 Stonehouse Dr, Elgin, OK 73538Off Market
- $245,0004 bd2 ba1.5k sqft1430 Limestone Way, Elgin, OK 73538Sold
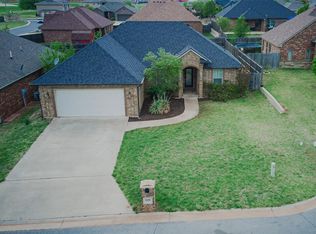
- $296,9004 bd2 ba1.8k sqft1333 Saddle Rock Dr, Elgin, OK 73538Off Market
- $260,9003 bd2 ba1.7k sqft1534 Stonehouse Dr, Elgin, OK 73538Off Market
- $289,8003 bd2 ba1.7k sqft1534 NE Stonehouse Dr, Elgin, OK 73538Off Market
- $293,7004 bd2 ba1.8k sqft1428 Limestone Way, Elgin, OK 73538Off Market
Nearby schools
GreatSchools rating
- 8/10Elgin Elementary SchoolGrades: PK-4Distance: 0.4 mi
- 7/10Elgin Middle SchoolGrades: 5-8Distance: 0.4 mi
- 8/10Elgin High SchoolGrades: 9-12Distance: 0.2 mi
Schools provided by the listing agent
- Elementary: Elgin
- Middle: Elgin
- High: Elgin
Source: Lawton BOR. This data may not be complete. We recommend contacting the local school district to confirm school assignments for this home.


Get pre-qualified for a loan
At Zillow Home Loans, we can pre-qualify you in as little as 5 minutes with no impact to your credit score.An equal housing lender. NMLS #10287.
Sell for more on Zillow
Get a Zillow Showcase℠ listing at no additional cost and you could sell for .
$310,800
2% more
+$6,216
With Zillow Showcase(estimated)
$317,016
- Oklahoma
- Comanche County
- Elgin
- 73538
- 1314 Saddle Rock Dr
Nearby cities
Nearby zip codes
Other Elgin Topics
