Beautiful Custom Pool Home on Over an Acre in Babson Park! Discover the perfect blend of comfort, privacy, and style in this custom-built 3-bedroom, 2-bath home set on just over an acre. With 1,600+ sq. ft. of living space, this home features an open floor plan with cathedral ceilings in the great room and wood-look ceramic tile throughout. The spacious kitchen is a dream for any cook — complete with wood cabinetry, granite countertops, stainless steel appliances, double ovens, a large closet pantry, and an abundance of counter space for meal prep or entertaining. The split-bedroom layout offers privacy for the primary suite, which includes a large walk-in closet, a jetted soaking tub, and a separate shower. Step outside to your own private Florida oasis — a screen-enclosed saltwater pool surrounded by an expansive pavered deck, ideal for relaxing or hosting family and friends. Two storage sheds and a private irrigation well add convenience and value. Located in desirable Babson Park, this home offers the best of both worlds — peaceful country living with plenty of room to spread out, plus a great school zone and nearby Crooked Lake & Lake Easy. Come see why this property is the perfect place to call home!
Sold for $380,000
$380,000
1314 N SCENIC HIGHWAY, BABSON PARK, FL 33827
3beds
1,627sqft
Single Family Residence
Built in 1997
1.06 Acres Lot
$-- Zestimate®
$234/sqft
$2,242 Estimated rent
Home value
Not available
Estimated sales range
Not available
$2,242/mo
Zestimate® history
Owner options
List your home for rent
$2,242/mo
Rent Zestimate®
Find your next renter with Zillow Rental Manager. Plus, with online applications, you can quickly screen prospective tenants – for free.
$2,242/mo
Rent Zestimate®
Refinance and save
$2,542/mo
Est. payment
Refinancing to a lower rate could help reduce your monthly payments and save thousands over the life of the loan.
$2,542/mo
Est. payment
Explore your selling options
Work with a Zillow partner agent
Leverage their expertise and Zillow's premium Showcase listings to get your home seen by more buyers.
Get startedList with your own agent
Get your home in front of millions of buyers by listing it on Zillow.
Learn how to do itSell it yourself
Take full control of how buyers see your home on Zillow by listing For Sale by Owner (FSBO).
List your homeWhat's special
Split-bedroom layoutGranite countertopsScreen-enclosed saltwater poolWood-look ceramic tilePrivate florida oasisJetted soaking tubSpacious kitchen
Zillow last checked:
Listing updated:
Listed by:
Julie Seay 863-287-1093,
COLDWELL BANKER REALTY 863-294-7541
Bought with:
Heidi Gravel, 427175
WESTLAKE REAL ESTATE CO., INC.
Source: Stellar MLS,MLS#: P4936661 Originating MLS: East Polk
Originating MLS: East Polk
Facts & features
Interior
Bedrooms & bathrooms
- Bedrooms: 3
- Bathrooms: 2
- Full bathrooms: 2
Primary bedroom
- Features: Bath With Whirlpool, Ceiling Fan(s), En Suite Bathroom, Walk-In Closet(s)
- Level: First
- Area: 203.2 Square Feet
- Dimensions: 12.7x16
Bedroom 2
- Features: Walk-In Closet(s)
- Level: First
- Area: 144 Square Feet
- Dimensions: 12x12
Bedroom 3
- Features: Built-in Closet
- Level: First
- Area: 128.7 Square Feet
- Dimensions: 11x11.7
Dining room
- Level: First
- Area: 168 Square Feet
- Dimensions: 14x12
Kitchen
- Features: Breakfast Bar, Pantry, Granite Counters
- Level: First
- Area: 238 Square Feet
- Dimensions: 14x17
Living room
- Level: First
- Area: 266 Square Feet
- Dimensions: 19x14
Heating
- Central, Electric
Cooling
- Central Air
Appliances
- Included: Dishwasher, Disposal, Electric Water Heater, Microwave, Range, Refrigerator
- Laundry: In Garage
Features
- Cathedral Ceiling(s), Ceiling Fan(s), Eating Space In Kitchen, Living Room/Dining Room Combo, Open Floorplan, Solid Surface Counters, Solid Wood Cabinets, Split Bedroom, Stone Counters, Walk-In Closet(s)
- Flooring: Ceramic Tile
- Windows: Window Treatments
- Has fireplace: No
Interior area
- Total structure area: 2,339
- Total interior livable area: 1,627 sqft
Property
Parking
- Total spaces: 2
- Parking features: Garage Door Opener, Parking Pad
- Attached garage spaces: 2
- Has uncovered spaces: Yes
- Details: Garage Dimensions: 20x24
Features
- Levels: One
- Stories: 1
- Exterior features: Irrigation System
- Has private pool: Yes
- Pool features: Auto Cleaner, Gunite, Salt Water, Screen Enclosure
- Has view: Yes
- View description: Trees/Woods
Lot
- Size: 1.06 Acres
- Dimensions: 180 x 221 x 180 x 295
- Features: In County
Details
- Additional structures: Shed(s)
- Parcel number: 283029000000023200
- Special conditions: Probate Listing
Construction
Type & style
- Home type: SingleFamily
- Property subtype: Single Family Residence
Materials
- Block, Stucco
- Foundation: Slab
- Roof: Shingle
Condition
- Completed
- New construction: No
- Year built: 1997
Utilities & green energy
- Sewer: Septic Tank
- Water: Public
- Utilities for property: Electricity Connected, Fire Hydrant, Water Connected
Community & HOA
Community
- Pet fee: $0 monthly
- Subdivision: NO SUB
HOA
- Has HOA: No
Location
- Region: Babson Park
Financial & listing details
- Price per square foot: $234/sqft
- Tax assessed value: $254,125
- Annual tax amount: $1,955
- Date on market: 10/13/2025
- Cumulative days on market: 4 days
- Listing terms: Cash,Conventional,FHA,VA Loan
- Ownership: Fee Simple
- Total actual rent: 0
- Electric utility on property: Yes
- Road surface type: Paved
Price history
| Date | Event | Price |
|---|---|---|
| 11/24/2025 | Sold | $380,000+2.8%$234/sqft |
Source:  Stellar MLS #P4936661 Report a problem Stellar MLS #P4936661 Report a problem | ||
| 10/17/2025 | Pending sale | $369,500$227/sqft |
Source: Stellar MLS #P4936661 Report a problem | ||
| 10/13/2025 | Listed for sale | $369,500$227/sqft |
Source: Stellar MLS #P4936661 Report a problem | ||
Public tax history
| Year | Property taxes | Tax assessment |
|---|---|---|
| 2025 | $1,367 +3.5% | $145,964 +2.9% |
| 2024 | $1,321 +2.7% | $141,850 +3% |
| 2023 | $1,286 +2.9% | $137,718 +3% |
| 2022 | $1,250 -0.1% | $133,707 +3% |
| 2021 | $1,251 +1% | $129,813 +1.4% |
| 2020 | $1,239 +0.4% | $128,021 +2.3% |
| 2019 | $1,234 -25.1% | $125,143 +1.9% |
| 2018 | $1,647 +2.4% | $122,810 +2.1% |
| 2017 | $1,608 +37.2% | $120,284 +2.1% |
| 2016 | $1,172 -1.8% | $117,810 +0.7% |
| 2015 | $1,194 -22.1% | $116,991 -4.2% |
| 2014 | $1,533 +19.7% | $122,177 +1.5% |
| 2013 | $1,281 +3.4% | $120,371 +1.7% |
| 2012 | $1,239 -1.2% | $118,359 +0.1% |
| 2011 | $1,254 +0.3% | $118,280 +1.5% |
| 2010 | $1,250 -0.8% | $116,532 +2.7% |
| 2009 | $1,260 +6.3% | $113,468 +0.1% |
| 2008 | $1,186 | $113,355 |
| 2007 | -- | -- |
| 2006 | $1,451 | -- |
| 2005 | -- | -- |
| 2004 | $1,270 +19.3% | -- |
| 2003 | $1,064 +0.9% | $88,868 +2.4% |
| 2002 | $1,054 +2.3% | $86,785 +1.6% |
| 2001 | $1,031 | $85,418 |
Find assessor info on the county website
Neighborhood: 33827
Nearby homes
- $435,5003 bd2 ba1.9k sqft1334 N Scenic Hwy, Babson Park, FL 33827Off Market
- $100-- bd-- ba-- sqftScenic Hwy, Babson park, FL 33827Off Market
- $410,0003 bd2 ba2.4k sqft1354 N Scenic Hwy, Babson Park, FL 33827Sold
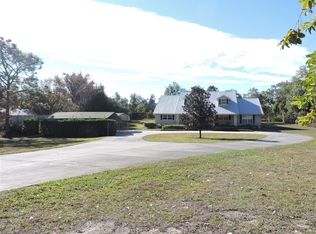
- $247,3003 bd2 ba1.3k sqft1315 N Scenic Hwy, Babson Park, FL 33827Off Market

- $4,6000.62 acresScenic Hwy, Babson park, FL 33827Off Market
- $255,7003 bd2 ba1.5k sqft1313 N Scenic Hwy, Babson Park, FL 33827Off Market
- $10,800-- bd-- ba-- sqftScenic Hwy, Babson park, FL 33827Off Market
- $324,4004 bd2 ba1.8k sqft357 Crooked Lake Dr N, Babson Park, FL 33827Off Market
Nearby schools
GreatSchools rating
- 4/10Ben Hill Griffin Jr Elementary SchoolGrades: PK-5Distance: 5.4 mi
- 3/10Frostproof Middle/Senior High SchoolGrades: 6-12Distance: 5.6 mi
Schools provided by the listing agent
- Elementary: Babson Park Elem
- High: Lake Wales Senior High
Source: Stellar MLS. This data may not be complete. We recommend contacting the local school district to confirm school assignments for this home.


Get pre-qualified for a loan
At Zillow Home Loans, we can pre-qualify you in as little as 5 minutes with no impact to your credit score.An equal housing lender. NMLS #10287.
- Florida
- Polk County
- Babson Park
- 33827
- 1314 N SCENIC HIGHWAY
