Skip main navigation
Sold for $289,500
  • $289,500

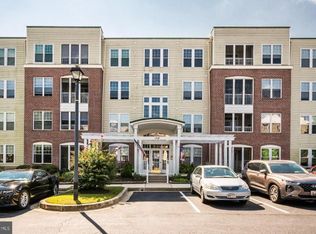
    1314 Scottsdale Dr Unit 269, Bel Air, MD 21015

    2beds
    1,310sqft
    Condominium
    Built in 2002
    -- sqft lot
    $289,200 Zestimate®
    $221/sqft
    $2,092 Estimated rent

    Home value

    $289,200

    $275,000 - $304,000

    $2,092/mo

    Zestimate® history
    Loading
    Loading...

    Owner options

    List your home for rent

    $2,092/mo

    Rent Zestimate®

    Find your next renter with Zillow Rental Manager. Plus, with online applications, you can quickly screen prospective tenants – for free.

    Learn more

    $2,092/mo

    Rent Zestimate®

    Refinance and save

    $1,760/mo

    Est. payment

    Refinancing to a lower rate could help reduce your monthly payments and save thousands over the life of the loan.

    See today's rates

    $1,760/mo

    Est. payment

    Explore your selling options

    Work with a Zillow partner agent

    Leverage their expertise and Zillow's premium Showcase listings to get your home seen by more buyers.

    Get started

    List with your own agent

    Get your home in front of millions of buyers by listing it on Zillow.

    Learn how to do it

    Sell it yourself

    Take full control of how buyers see your home on Zillow by listing For Sale by Owner (FSBO).

    List your home

    What's special

    Welcome to easy, maintenance-free living in the highly sought-after Taylor Ridge community! Tucked away in a secure elevator building, this beautifully fully renovated second-floor condominium offers the perfect combination of style, comfort, and convenience. Boasting 2 bedrooms, 2 full baths, and 1,310 square feet, this move-in-ready home has been thoughtfully updated from top to bottom. Luxury vinyl plank flooring flows throughout the entire home, complemented by a soothing designer color palette and an upgraded lighting package that creates a warm, inviting atmosphere. The stunning gourmet kitchen is the true centerpiece, featuring gorgeous quartz countertops, 42-inch cabinetry, stainless steel appliances, a dedicated coffee nook, and abundant workspace for cooking and entertaining. The spacious, open layout offers exceptional flexibility with generous living and dining areas plus additional flex space—ideal for a home office, reading nook, or hobby area. The private primary suite provides a peaceful retreat with an updated en-suite bath, while the second bedroom and full bath are perfect for guests or family. A separate laundry room adds convenience along with extra storage. Enjoy the security of a controlled-access building with elevator service, beautifully maintained grounds with a community pool, tennis courts and the carefree lifestyle you've been looking for—all just minutes from shopping, dining, parks, and commuter routes Completely renovated. Beautifully designed. Perfectly located. Welcome home!

    Zillow last checked:

    Listing updated:

    Listed by:

    Heather Schafer Adkins 410-937-0171,

    Long & Foster Real Estate, Inc.,

    Co-Listing Agent: Heather A Schafer Adkins 410-937-0171,

    Long & Foster Real Estate, Inc.

    Bought with:

    Emily McGann, RSR005806

    Compass

    Source: Bright MLS,MLS#: MDHR2056728MLS Logo

    Facts & features

    Interior

    Bedrooms & bathrooms
    • Bedrooms: 2
    • Bathrooms: 2
    • Full bathrooms: 2
    • Main level bathrooms: 2
    • Main level bedrooms: 2
    Basement
    • Area: 0
    Heating
    • Forced Air, Electric
    Cooling
    • Central Air, Electric
    Appliances
    • Included: Refrigerator, Microwave, Oven/Range - Electric, Dishwasher, Exhaust Fan, Washer, Dryer, Gas Water Heater
    • Laundry: Washer In Unit, Dryer In Unit, In Unit
    Features
    • Bathroom - Tub Shower, Bathroom - Walk-In Shower, Breakfast Area, Dining Area, Elevator, Family Room Off Kitchen, Open Floorplan, Eat-in Kitchen, Kitchen Island, Primary Bath(s), Recessed Lighting, Walk-In Closet(s), Other
    • Has basement: No
    • Has fireplace: No
    Interior area
    • Total structure area: 1,310
    • Total interior livable area: 1,310 sqft
    • Finished area above ground: 1,310
    • Finished area below ground: 0

    Property

    Parking
    • Parking features: Parking Lot
    Accessibility
    • Accessibility features: Accessible Elevator Installed, No Stairs
    Features
    • Levels: Four
    • Stories: 4
    • Patio & porch: Porch
    • Exterior features: Lighting, Sidewalks, Street Lights, Other
    • Pool features: Community
    Details
    • Additional structures: Above Grade, Below Grade
    • Parcel number: 1303364194
    • Zoning: R3
    • Special conditions: Standard

    Construction

    Type & style
    • Home type: Condo
    • Architectural style: Traditional
    • Property subtype: Condominium
    • Attached to another structure: Yes
    Materials
    • Brick, Vinyl Siding
    Condition
    • New construction: No
    • Year built: 2002
    • Major remodel year: 2026

    Utilities & green energy

    • Sewer: Public Sewer
    • Water: Public

    Community & HOA

    Community
    • Features: Pool
    • Condo and coop fee: $377 monthly
    • Subdivision: Taylor Ridge Condominiums
    HOA
    • Has HOA: No
    • Amenities included: Pool
    • Services included: Common Area Maintenance
    • HOA name: Taylor Ridge
    Location
    • Region: Bel Air

    Financial & listing details

    • Price per square foot: $221/sqft
    • Tax assessed value: $226,667
    • Annual tax amount: $2,398
    • Date on market: 6/24/2026
    • Listing agreement: Exclusive Right To Sell
    • Ownership: Fee Simple

    Price history

    DateEventPrice
    7/21/2026Sold$289,500$221/sqft
    Source: Bright MLS #MDHR2056728 Report a problem
    7/3/2026Pending sale$289,500$221/sqft
    Source: Bright MLS #MDHR2056728 Report a problem
    6/25/2026Listed for sale$289,500+41.2%$221/sqft
    Source: Bright MLS #MDHR2056728 Report a problem
    3/30/2026Sold$205,000-12.3%$156/sqft
    Source: Bright MLS #MDHR2048666 Report a problem
    10/9/2025Sold$233,829-6.5%$178/sqft
    Source: Public Record Report a problem
    6/5/2025Listing removed$249,997$191/sqft
    Source: Bright MLS #MDHR2042274 Report a problem
    5/13/2025Pending sale$249,997$191/sqft
    Source: Bright MLS #MDHR2042274 Report a problem
    4/25/2025Listed for sale$249,997+0.8%$191/sqft
    Source: Bright MLS #MDHR2042274 Report a problem
    3/25/2025Listing removed$248,000$189/sqft
    Source: Bright MLS #MDHR2033922 Report a problem
    1/15/2025Price change$248,000-0.4%$189/sqft
    Source: Bright MLS #MDHR2033922 Report a problem
    12/12/2024Listed for sale$249,000$190/sqft
    Source: Bright MLS #MDHR2033922 Report a problem
    11/23/2024Listing removed$249,000$190/sqft
    Source: Bright MLS #MDHR2033922 Report a problem
    11/7/2024Price change$249,000-0.4%$190/sqft
    Source: Bright MLS #MDHR2033922 Report a problem
    10/17/2024Listed for sale$250,000$191/sqft
    Source: Bright MLS #MDHR2033922 Report a problem
    9/21/2024Pending sale$250,000$191/sqft
    Source: Exit Realty #MDHR2033922 Report a problem
    8/17/2024Listed for sale$250,000$191/sqft
    Source: Exit Realty #MDHR2033922 Report a problem
    8/16/2024Pending sale$250,000$191/sqft
    Source: Bright MLS #MDHR2033922 Report a problem
    8/11/2024Listed for sale$250,000+51.6%$191/sqft
    Source: Bright MLS #MDHR2033922 Report a problem
    6/15/2004Sold$164,900+13.6%$126/sqft
    Source: Public Record Report a problem
    2/3/2003Sold$145,200$111/sqft
    Source: Public Record Report a problem

    Public tax history

    YearProperty taxesTax assessment
    2025$2,398 +5.6%$220,000 +5.6%
    2024$2,271 +5.9%$208,333 +5.9%
    2023$2,143 +6.3%$196,667 +6.3%
    2022$2,016 -1.3%$185,000 +3.2%
    2021$2,043 +1.9%$179,333 +3.3%
    2020$2,004 +3.4%$173,667 +3.4%
    2019$1,939 +3.3%$168,000 +3.3%
    2018$1,877 -3.2%$162,667 -3.2%
    2017$1,939 $168,000 +10.5%
    2016-- $152,000
    2015-- $152,000
    2014$1,841 $152,000 -5.6%
    2013-- $161,000
    2012-- $161,000
    2011-- $161,000 -21.1%
    2010-- $204,000 +6.4%
    2009-- $191,666 +6.9%
    2008-- $179,333 +7.4%
    2007-- $167,000 +9.6%
    2006-- $152,332 +10.7%
    2005-- $137,666 +11.9%
    2004-- $123,000 +2%
    2003-- $120,632
    Find assessor info on the county website

    Neighborhood: 21015

    Nearby schools

    GreatSchools rating
    Schools provided by the listing agent
    • District: Harford County Public Schools

    Source: Bright MLS. This data may not be complete. We recommend contacting the local school district to confirm school assignments for this home.

    Get a cash offer in 3 minutes
    Find out how much your home could sell for in as little as 3 minutes with a no-obligation cash offer.
    Estimated market value
    $289,200
    Get a cash offer in 3 minutes
    Find out how much your home could sell for in as little as 3 minutes with a no-obligation cash offer.
    Estimated market value
    $289,200