Skip main navigation
Sold
  • $320,000

    1314 Selkirk Ln, Indianapolis, IN 46260

    4beds
    1,960sqft
    Residential, Single Family Residence
    Built in 1976
    0.34 Acres Lot
    $337,100 Zestimate®
    $163/sqft
    $2,463 Estimated rent

    Home value

    $337,100

    $320,000 - $354,000

    $2,463/mo

    Zestimate® history
    Loading
    Loading...

    Owner options

    List your home for rent

    $2,463/mo

    Rent Zestimate®

    Find your next renter with Zillow Rental Manager. Plus, with online applications, you can quickly screen prospective tenants – for free.

    Learn more

    $2,463/mo

    Rent Zestimate®

    Refinance and save

    $2,391/mo

    Est. payment

    Refinancing to a lower rate could help reduce your monthly payments and save thousands over the life of the loan.

    See today's rates

    $2,391/mo

    Est. payment

    Explore your selling options

    Work with a Zillow partner agent

    Leverage their expertise and Zillow's premium Showcase listings to get your home seen by more buyers.

    Get started

    List with your own agent

    Get your home in front of millions of buyers by listing it on Zillow.

    Learn how to do it

    Sell it yourself

    Take full control of how buyers see your home on Zillow by listing For Sale by Owner (FSBO).

    List your home

    What's special

    Modern livingModern comfortFormal dining roomOutdoor activitiesNatural lightHidden gem neighborhoodClose to local amenities
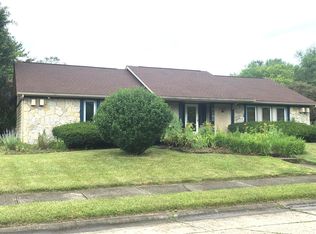
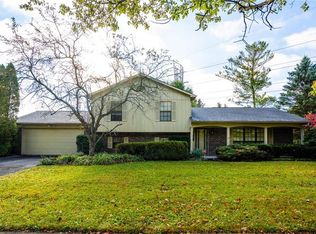
    Welcome to your dream home nestled in a hidden gem neighborhood in the highly rated Washington Township School District! This charming 4-bedroom, 2.5-bath residence offers the perfect blend of modern comfort and tranquil surroundings. As you step through the front door, you'll be greeted by spacious and well-lit flexible living areas that complement the way you live in your home. The large kitchen, featuring an adjoining breakfast room and a formal dining room, is bathed in natural light from the windows that overlook the amazing backyard oasis. The expansive backyard offers a haven for outdoor activities, gardening, or simply unwinding under the open sky. Imagine hosting barbecues, creating a beautiful garden, or watching the sunset from your own private retreat. Located in a true secret jewel of a neighborhood, this home provides a peaceful and welcoming environment while remaining conveniently close to local amenities, highways, schools, and parks. Don't miss the opportunity to make this quiet treasure your forever home - where modern living meets serene tranquility.

    Zillow last checked:

    Listing updated:

    Listed by:

    Angela Raab 317-442-4295,

    F.C. Tucker Company

    Bought with:

    Alex Montagano

    eXp Realty, LLC

    Austin Lipking

    eXp Realty, LLC

    Source: MIBOR as distributed by MLS GRID,MLS#: 21968415MLS Logo

    Facts & features

    Interior

    Bedrooms & bathrooms
    • Bedrooms: 4
    • Bathrooms: 3
    • Full bathrooms: 2
    • 1/2 bathrooms: 1
    • Main level bathrooms: 1
    Primary bedroom
    • Features: Carpet
    • Level: Upper
    • Area: 168 Square Feet
    • Dimensions: 14x12
    Bedroom 2
    • Features: Carpet
    • Level: Upper
    • Area: 160 Square Feet
    • Dimensions: 16x10
    Bedroom 3
    • Features: Carpet
    • Level: Upper
    • Area: 154 Square Feet
    • Dimensions: 14x11
    Bedroom 4
    • Features: Carpet
    • Level: Upper
    • Area: 117 Square Feet
    • Dimensions: 13x9
    Other
    • Features: Laminate
    • Level: Main
    • Area: 24 Square Feet
    • Dimensions: 6x4
    Breakfast room
    • Features: Laminate
    • Level: Main
    • Area: 100 Square Feet
    • Dimensions: 10x10
    Dining room
    • Features: Laminate
    • Level: Main
    • Area: 108 Square Feet
    • Dimensions: 12x9
    Family room
    • Features: Laminate
    • Level: Main
    • Area: 216 Square Feet
    • Dimensions: 18x12
    Kitchen
    • Features: Laminate
    • Level: Main
    • Area: 108 Square Feet
    • Dimensions: 12x9
    Living room
    • Features: Laminate
    • Level: Main
    • Area: 204 Square Feet
    • Dimensions: 17x12
    Heating
    • Forced Air, Heat Pump, Electric
    Cooling
    • Has cooling: Yes
    Appliances
    • Included: Dishwasher, Down Draft, Electric Water Heater, Disposal, MicroHood, Electric Oven, Refrigerator, Water Softener Owned
    • Laundry: Main Level
    Features
    • Attic Pull Down Stairs, Hardwood Floors, High Speed Internet
    • Flooring: Hardwood
    • Windows: Windows Thermal, Windows Vinyl
    • Has basement: No
    • Attic: Pull Down Stairs
    • Number of fireplaces: 1
    • Fireplace features: Family Room, Masonry, Wood Burning
    Interior area
    • Total structure area: 1,960
    • Total interior livable area: 1,960 sqft

    Property

    Parking
    • Total spaces: 2
    • Parking features: Attached
    • Attached garage spaces: 2
    • Details: Garage Parking Other(Service Door)
    Features
    • Levels: Two
    • Stories: 2
    • Patio & porch: Patio, Covered
    • Fencing: Fenced,Fence Full Rear
    Lot
    • Size: 0.34 Acres
    • Features: Sidewalks, Street Lights, Mature Trees
    Details
    • Additional structures: Barn Mini
    • Parcel number: 490315110043000800
    • Horse amenities: None

    Construction

    Type & style
    • Home type: SingleFamily
    • Architectural style: Traditional
    • Property subtype: Residential, Single Family Residence
    Materials
    • Vinyl Siding
    • Foundation: Block
    Condition
    • New construction: No
    • Year built: 1976

    Utilities & green energy

    • Water: Municipal/City

    Community & HOA

    Community
    • Features: Pool
    • Subdivision: Williston Green
    HOA
    • Has HOA: Yes
    • Amenities included: Playground, Pool, Tennis Court(s), Trail(s)
    • Services included: Entrance Common, Maintenance, ParkPlayground, Tennis Court(s), Walking Trails
    • HOA fee: $395 semi-annually
    • HOA phone: 317-706-0225
    Location
    • Region: Indianapolis

    Financial & listing details

    • Price per square foot: $163/sqft
    • Tax assessed value: $289,000
    • Annual tax amount: $2,980
    • Date on market: 3/21/2024
    • Cumulative days on market: 5 days

    Price history

    DateEventPrice
    4/26/2024Sold$320,000+3.2%$163/sqft
    Source: MIBOR as distributed by MLS GRID #21968415 Report a problem
    3/25/2024Pending sale$310,000$158/sqft
    Source: MIBOR as distributed by MLS GRID #21968415 Report a problem
    3/25/2024Listed for sale$310,000$158/sqft
    Source: MIBOR as distributed by MLS GRID #21968415 Report a problem
    3/25/2024Pending sale$310,000$158/sqft
    Source: MIBOR as distributed by MLS GRID #21968415 Report a problem
    3/21/2024Listed for sale$310,000+55.1%$158/sqft
    Source: MIBOR as distributed by MLS GRID #21968415 Report a problem
    9/1/2017Sold$199,900$102/sqft
    Source: MIBOR as distributed by MLS GRID #21491331 Report a problem
    7/27/2017Pending sale$199,900$102/sqft
    Source: Berkshire Hathaway Home #21491331 Report a problem
    6/11/2017Listed for sale$199,900$102/sqft
    Source: Berkshire Hathaway Home #21491331 Report a problem

    Public tax history

    YearProperty taxesTax assessment
    2025$3,276 +5.6%$289,000 +12.2%
    2024$3,102 +7.2%$257,500 +0.9%
    2023$2,893 +1.8%$255,200 +15.5%
    2022$2,843 +12.6%$221,000 +2.7%
    2021$2,524 +10.9%$215,200 +6.2%
    2020$2,276 +12.2%$202,700 +4.1%
    2019$2,029 +7.1%$194,800 +8.9%
    2018$1,894 -3.3%$178,900 +2.6%
    2017$1,960 +18.3%$174,300 -4.8%
    2016$1,657 +11.1%$183,000 +10.7%
    2014$1,492 -0.5%$165,300 +2.9%
    2013$1,498 $160,700 -4.7%
    2012$1,498 $168,600 +9.5%
    2011-- $154,000 +0.2%
    2010$1,226 +9.5%$153,700 -3.2%
    2009$1,120 $158,800 +6.1%
    2007-- $149,600 +2.1%
    2006-- $146,500 +29.9%
    2005-- $112,800
    2004-- $112,800
    2003-- $112,800 +19.7%
    2002-- $94,200 +200%
    2001-- $31,400
    2000-- $31,400
    Find assessor info on the county website

    Neighborhood: St Vincent-Greenbriar

    Nearby schools

    GreatSchools rating
    Schools provided by the listing agent
    • Elementary: Spring Mill Elementary School
    • Middle: Northview Middle School
    • High: North Central High School

    Source: MIBOR as distributed by MLS GRID. This data may not be complete. We recommend contacting the local school district to confirm school assignments for this home.

    Get a cash offer in 3 minutes
    Find out how much your home could sell for in as little as 3 minutes with a no-obligation cash offer.
    Estimated market value
    $337,100
    Get a cash offer in 3 minutes
    Find out how much your home could sell for in as little as 3 minutes with a no-obligation cash offer.
    Estimated market value
    $337,100