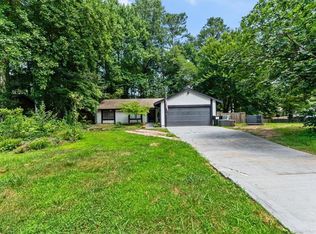
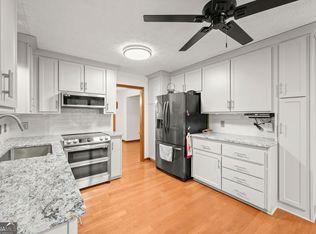
Tucked into the timeless character of a contemporary-style home, this beautifully updated 4-bedroom, 3-bath residence blends comfort, functionality, and elevated living across three thoughtfully designed levels — all connected by elevator access for everyday convenience. Step inside to a light-filled living and dining space where expansive street-facing windows create an inviting atmosphere for both entertaining and quiet evenings at home. The renovated kitchen is designed for gathering, featuring generous workspace, a walk-in pantry, and direct access to one of the home’s most memorable spaces — an incredible screened kitchen porch suspended approximately 23 feet above ground level. With five screened openings welcoming warm breezes and peaceful views, this porch becomes a true outdoor living room during the warmer months. Just beyond, the library/bonus room offers built-in shelving, a flexible workspace or retreat, and sliding door access to a second rear deck. The adjacent laundry area on the same level adds convenience to daily living. A short flight of stairs leads to the private bedroom level, where the spacious primary suite offers both comfort and style with his-and-her closets and a fully renovated ensuite bath featuring a soaking tub, new countertops, mirrors, lighting, window shades, and updated finishes throughout. Two additional oversized bedrooms feature fresh paint, new carpeting, and easy elevator access. The lower-level bedroom provides privacy and flexibility for guests, multigenerational living, or a home office setup, complete with two large closets. The oversized garage is equally impressive, featuring two new garage doors with premium openers, extensive pegboard and shelving systems, a separate storage room, and a bonus man cave/flex space ideal for hobbies, fitness, or additional entertaining. This home tells a story of thoughtful updates, flexible living spaces, and elevated everyday comfort — all wrapped in distinctive contemporary design.
Active under contract
$510,000
1314 Shadowood Ct, Marietta, GA 30066
4beds
1,872sqft
Single Family Residence, Residential
Built in 1986
0.49 Acres Lot
$507,900 Zestimate®
$272/sqft
$-- HOA
What's special
- 42 days |
- 223 |
- 4 |
Zillow last checked:
Listing updated:
Listed by:
MARK SPAIN,
Mark Spain Real Estate 770-886-9000,
Nekeah Tapchom,
Mark Spain Real Estate
Source: FMLS GA,MLS#: 7780724
Facts & features
Interior
Bedrooms & bathrooms
- Bedrooms: 4
- Bathrooms: 3
- Full bathrooms: 3
- Main level bathrooms: 1
- Main level bedrooms: 1
Rooms
- Room types: Attic, Basement, Library, Workshop
Primary bedroom
- Features: None
- Level: None
Bedroom
- Features: None
Primary bathroom
- Features: Separate Tub/Shower, Soaking Tub
Dining room
- Features: Separate Dining Room
Kitchen
- Features: Cabinets Stain, Pantry Walk-In
Heating
- Central, Forced Air
Cooling
- Central Air
Appliances
- Included: Dishwasher, Electric Cooktop, Electric Oven, Microwave, Refrigerator
- Laundry: In Hall, Main Level
Features
- Beamed Ceilings, Bookcases, Entrance Foyer 2 Story, Vaulted Ceiling(s)
- Flooring: Bamboo, Carpet, Hardwood, Tile
- Windows: Insulated Windows
- Basement: Driveway Access,Partial,Walk-Out Access
- Number of fireplaces: 1
- Fireplace features: Gas Starter, Living Room
- Common walls with other units/homes: No Common Walls
Interior area
- Total structure area: 1,872
- Total interior livable area: 1,872 sqft
- Finished area above ground: 1,872
- Finished area below ground: 1,398
Video & virtual tour
Property
Parking
- Total spaces: 2
- Parking features: Driveway, Garage, Garage Door Opener, Garage Faces Front, On Street
- Garage spaces: 2
- Has uncovered spaces: Yes
Accessibility
- Accessibility features: Accessible Elevator Installed
Features
- Levels: Three Or More
- Patio & porch: Screened
- Exterior features: Other, No Dock
- Pool features: None
- Spa features: None
- Fencing: None
- Has view: Yes
- View description: Other
- Waterfront features: None
- Body of water: None
Lot
- Size: 0.49 Acres
- Dimensions: 126x115x169x298x23x17x6
- Features: Wooded, Other
Details
- Additional structures: None
- Parcel number: 16041800720
- Other equipment: None
- Horse amenities: None
Construction
Type & style
- Home type: SingleFamily
- Architectural style: Contemporary
- Property subtype: Single Family Residence, Residential
Materials
- Wood Siding
- Foundation: Concrete Perimeter
- Roof: Shingle
Condition
- Resale
- New construction: No
- Year built: 1986
Utilities & green energy
- Electric: 110 Volts, 220 Volts in Laundry
- Sewer: Public Sewer
- Water: Public
- Utilities for property: Cable Available, Electricity Available, Phone Available, Sewer Available, Water Available
Green energy
- Energy efficient items: None
- Energy generation: None
Community & HOA
Community
- Features: None
- Security: Fire Alarm, Security Guard, Security Lights, Security System Leased, Smoke Detector(s)
- Subdivision: Blackwell
HOA
- Has HOA: No
Location
- Region: Marietta
Financial & listing details
- Price per square foot: $272/sqft
- Tax assessed value: $423,000
- Annual tax amount: $966
- Date on market: 6/10/2026
- Cumulative days on market: 13 days
- Listing terms: Cash,Conventional,FHA,USDA Loan,VA Loan
- Electric utility on property: Yes
- Road surface type: Asphalt
Estimated market value
$507,900
$483,000 - $533,000
$3,121/mo
Price history
| Date | Event | Price |
|---|---|---|
| 6/23/2026 | Pending sale | $510,000$272/sqft |
Source:  GAMLS #10782539 Report a problem GAMLS #10782539 Report a problem | ||
| 6/10/2026 | Listed for sale | $510,000+171.3%$272/sqft |
Source:  FMLS GA #7780724 Report a problem FMLS GA #7780724 Report a problem | ||
| 5/10/2005 | Sold | $188,000+9%$100/sqft |
Source: Public Record Report a problem | ||
| 7/17/2003 | Sold | $172,500+25.7%$92/sqft |
Source: Public Record Report a problem | ||
| 7/14/1998 | Sold | $137,200$73/sqft |
Source: Public Record Report a problem | ||
Public tax history
| Year | Property taxes | Tax assessment |
|---|---|---|
| 2024 | $969 | $169,200 +19.9% |
| 2023 | -- | $141,144 +15.7% |
| 2022 | $828 +10.6% | $121,944 +27.7% |
| 2021 | $749 | $95,484 |
| 2020 | $749 +2.8% | $95,484 +7.8% |
| 2019 | $728 | $88,564 |
| 2018 | $728 | $88,564 +43.2% |
| 2017 | $728 +34.2% | $61,852 |
| 2016 | $543 -6.3% | $61,852 |
| 2015 | $579 +16.8% | $61,852 +16.5% |
| 2014 | $495 -1.7% | $53,096 |
| 2013 | $504 -3.6% | $53,096 |
| 2012 | $523 -0.5% | $53,096 |
| 2011 | $525 -5.5% | $53,096 -16.3% |
| 2010 | $556 -70.4% | $63,448 -17.9% |
| 2009 | $1,879 +30.5% | $77,272 +19.3% |
| 2006 | $1,439 -25.6% | $64,780 |
| 2005 | $1,935 | $64,780 |
| 2004 | $1,935 +41.9% | $64,780 |
| 2003 | $1,364 -0.1% | $64,780 |
| 2002 | $1,365 +16.4% | $64,780 +22.7% |
| 2001 | $1,173 -2.1% | $52,776 |
| 2000 | $1,199 | $52,776 |
Find assessor info on the county website
Monthly payment
Est. payment
Payment breakdown
Explore the cost of this home by adjusting the details. Changes won't be saved.Climate risks
Neighborhood: 30066
Nearby schools
GreatSchools rating
- 7/10Addison Elementary SchoolGrades: PK-5Distance: 1.4 mi
- 7/10Daniell Middle SchoolGrades: 6-8Distance: 1.3 mi
- 6/10Sprayberry High SchoolGrades: 9-12Distance: 1.7 mi
Schools provided by the listing agent
- Elementary: Addison
- Middle: Daniell
- High: Sprayberry
Source: FMLS GA. This data may not be complete. We recommend contacting the local school district to confirm school assignments for this home.
- $430,9004 bd3 ba3k sqft1313 Shadowood Ct, Roswell, GA 30066Off Market

- $405,2003 bd2 ba1.7k sqft1316 Shadowood Ct, Marietta, GA 30066Off Market
- $375,4003 bd2 ba1.6k sqft3495 Ember St, Marietta, GA 30066Off Market
- $388,1003 bd2 ba1.5k sqft3493 Ember St, Marietta, GA 30066Off Market
- $388,0003 bd2 ba2.2k sqft3497 Ember St, Marietta, GA 30066Off Market
- $380,0004 bd3 ba2.5k sqft1315 Shadowood Ct, Marietta, GA 30066Sold
- $439,4004 bd3 ba2.3k sqft3578 Autumn Leaves Way, Marietta, GA 30066Off Market
- $408,7003 bd3 ba1.7k sqft1318 Shadowood Ct, Marietta, GA 30066Off Market
A local agent can set up tours, give advice and negotiate with sellers.
Similar homes
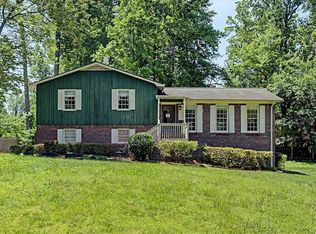
- $450,0004 bd2 ba1.5k sqft3121 Rio Montana Dr, Marietta, GA 30066For Sale
 MLS ID #7801590, Valeska Moraes, EXP Realty, LLC.. FMLS GA
 - $429,9004 bd3 ba2.4k sqft1185 Autumn Ridge Dr, Marietta, GA 30066Active
 MLS ID #10694571, KarenAnn Campbell, RE/MAX Lake Country. GAMLS
 - $450,0004 bd3 ba2.2k sqft2611 Sandy Ct, Marietta, GA 30066For Sale
 MLS ID #7782483, Alexis Buchholz, Atlanta Communities. FMLS GA
 - $464,9004 bd3 ba2.1k sqft2160 Whitehall Dr NE, Marietta, GA 30066For Sale
 MLS ID #7741579, JANICE OVERBECK, Keller Williams Realty Atl North. FMLS GA
 - $479,0004 bd3 ba2.6k sqft2104 Mitchell Ct, Marietta, GA 30062For SaleMLS ID #7807660, Caleigh Hicks, Dorsey Alston Realtors. FMLS GA
- $455,0004 bd3 ba2.3k sqft2289 Wilderness Way, Marietta, GA 30066For SaleMLS ID #7758153, Sahar Tehrani, Keller Williams Realty Atl North. FMLS GA
- $440,0003 bd3 ba2.1k sqft940 Chesterfield Dr, Marietta, GA 30066For SaleMLS ID #431362, Keri Conner, Nathan Fitts & Team. NGBOR
- $560,0004 bd3 ba2.7k sqft3701 Thornwood Way, Marietta, GA 30062For SaleMLS ID #7798249, The Williams Team, Keller Williams Realty Atl Partners. FMLS GA
- $425,0003 bd2 ba1.7k sqft2265 Brandon Ct NE, Marietta, GA 30066For SaleMLS ID #7778092, Shawnna Skibicki, Atlanta Communities. FMLS GA
- $460,0004 bd3 ba2.4k sqft3879 Winners Ct, Marietta, GA 30062For SaleMLS ID #7801477, MARK SPAIN, Mark Spain Real Estate. FMLS GA
- $415,0003 bd2 ba2.2k sqft2970 Forest Chase Ter NE, Marietta, GA 30066For SaleMLS ID #7801498, W F Todd Wyatt, Sanders RE, LLC. FMLS GA
- $499,9903 bd2 ba2.2k sqft112 Cross Gate Dr, Marietta, GA 30068For SaleMLS ID #7798956, Sarah Oldham, Dwelli Inc.. FMLS GA
- $535,0004 bd3 ba2.3k sqft345 Chaffin Ridge Ct, Roswell, GA 30075For SaleMLS ID #7796992, Taylor Thompson, Keller Williams Rlty Consultants. FMLS GA
- $480,0003 bd3 ba2k sqft3171 Burnt Hickory Rd NW, Marietta, GA 30064For SaleMLS ID #7749714, Angela Carpinella, Keller Williams Realty Peachtree Rd.. FMLS GA
- $465,0005 bd3 ba2.5k sqft4802 Thornwood Dr NW, Acworth, GA 30102For SaleMLS ID #7790304, Virginia Dooley, Atlanta Communities. FMLS GA
- $489,0003 bd3 ba2.1k sqft235 Mathews Cir SE, Marietta, GA 30067For SaleMLS ID #7793060, JANICE OVERBECK, Keller Williams Realty Atl North. FMLS GA
- $524,9004 bd2 ba2.1k sqft688 Huntington Pl SE, Marietta, GA 30067For SaleMLS ID #7766776, RAEGAN THORP REAL ESTATE GROUP, Bolst, Inc.. FMLS GA
- $425,0003 bd3 ba2.4k sqft317 New Foal Ln NE, Kennesaw, GA 30144For SaleMLS ID #7780946, Chris Van Zant, Keller Williams Realty Atl North. FMLS GA
- $525,0003 bd3 ba2.6k sqft2761 Sagamore Hill Dr SE, Marietta, GA 30067For SaleMLS ID #7782302, RAEGAN THORP REAL ESTATE GROUP, Bolst, Inc.. FMLS GA
- $600,0004 bd3 ba2.4k sqft3292 Holly Mill Ct, Marietta, GA 30062For SaleMLS ID #7782467, Nicole Moreland, Maximum One Greater Atlanta Realtors. FMLS GA
