Skip main navigation
Sold for $485,000
  • $485,000

    1314 Spellman Dr, Downingtown, PA 19335

    4beds
    1,872sqft
    Single Family Residence
    Built in 1984
    6,730 Square Feet Lot
    $548,700 Zestimate®
    $259/sqft
    $3,022 Estimated rent

    Home value

    $548,700

    $521,000 - $576,000

    $3,022/mo

    Zestimate® history
    Loading
    Loading...

    Owner options

    List your home for rent

    $3,022/mo

    Rent Zestimate®

    Find your next renter with Zillow Rental Manager. Plus, with online applications, you can quickly screen prospective tenants – for free.

    Learn more

    $3,022/mo

    Rent Zestimate®

    Refinance and save

    $3,411/mo

    Est. payment

    Refinancing to a lower rate could help reduce your monthly payments and save thousands over the life of the loan.

    See today's rates

    $3,411/mo

    Est. payment

    Explore your selling options

    Work with a Zillow partner agent

    Leverage their expertise and Zillow's premium Showcase listings to get your home seen by more buyers.

    Get started

    List with your own agent

    Get your home in front of millions of buyers by listing it on Zillow.

    Learn how to do it

    Sell it yourself

    Take full control of how buyers see your home on Zillow by listing For Sale by Owner (FSBO).

    List your home

    What's special

    Hall bathEat-in kitchenCozy dining roomLaundry roomPocket doorSizable family roomPowder room
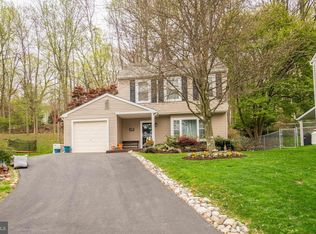
    Nestled perfectly on a private, off-street cul-de-sac, 1314 Spellman Dr is the opportunity you have been waiting for! This 4 bed, 2.5 bath is a part of the highly sought after Victoria Crossing community and has been lovingly maintained and meticulously updated. Immediately upon arrival the inviting curb appeal will make you feel like you are finally home. Step inside from your covered front porch into the foyer offering a large coat closet and space for the perfect drop zone. The open concept living room offers an abundance of natural light through a bay window, which flows effortlessly through to the cozy dining room. Head to the fully renovated, eat-in kitchen equipped with stainless steel appliances, a 5-burner vented gas stove, subway tile backsplash, modern white with black hardware cabinetry, and matching built-in pantry. Just off the kitchen you will find your sizable family room that features a slab surround with detailed white mantle gas fireplace. From your family room enter through double doors to your screened in back porch with a ceiling fan and access to the patio and fenced-in backyard, perfect for grilling and entertaining. Also, on this main level is your powder room, laundry room with an abundance of storage space, and access to your deep 1-car garage. Make your way to the second level where you will find your large primary bedroom featuring a walk-in closet and an updated ensuite with a pocket door, glass stall shower with a seat and accent built-in shelving, modern double seamless sink vanity, a convenient niche, and matching built-in storage. Also, on this second level you will find three generously-sized bedrooms and your hall bath with a tub/shower combo. Not only is this home move-in ready, but it provides a peace of mind for the next homeowner with a new roof with a transferrable warranty, new heat pump/ac, new water heater, new appliances, and more (see upgrades list for full details). Schedule your showings now because this house is a true HOME and will not last long!

    Zillow last checked:

    Listing updated:

    Listed by:

    Brad Moore 610-436-6500,

    KW Greater West Chester,

    Listing Team: Moore Maguire Team, Co-Listing Team: Moore Maguire Team,Co-Listing Agent: Eliana Arroyo-Dech 484-624-1598,

    KW Greater West Chester

    Bought with:

    Franni Oldroyd

    Long & Foster Real Estate, Inc.

    Source: Bright MLS,MLS#: PACT2051088MLS Logo

    Facts & features

    Interior

    Bedrooms & bathrooms
    • Bedrooms: 4
    • Bathrooms: 3
    • Full bathrooms: 2
    • 1/2 bathrooms: 1
    • Main level bathrooms: 1
    Basement
    • Area: 0
    Heating
    • Heat Pump, Electric
    Cooling
    • Central Air, Electric
    Appliances
    • Included: Electric Water Heater
    • Laundry: Has Laundry
    Features
    • Has basement: No
    • Number of fireplaces: 1
    • Fireplace features: Gas/Propane
    Interior area
    • Total structure area: 1,872
    • Total interior livable area: 1,872 sqft
    • Finished area above ground: 1,872
    • Finished area below ground: 0

    Property

    Parking
    • Total spaces: 7
    • Parking features: Garage Faces Front, Driveway, Attached
    • Attached garage spaces: 1
    • Uncovered spaces: 6
    Accessibility
    • Accessibility features: None
    Features
    • Levels: Two
    • Stories: 2
    • Pool features: None
    Lot
    • Size: 6,730 Square Feet
    Details
    • Additional structures: Above Grade, Below Grade
    • Parcel number: 5005E0010
    • Zoning: R10
    • Special conditions: Standard

    Construction

    Type & style
    • Home type: SingleFamily
    • Architectural style: Colonial
    • Property subtype: Single Family Residence
    Materials
    • Vinyl Siding, Aluminum Siding
    • Foundation: Slab
    Condition
    • New construction: No
    • Year built: 1984

    Utilities & green energy

    • Sewer: Public Sewer
    • Water: Public

    Community & HOA

    Community
    • Subdivision: Victoria Crossing
    HOA
    • Has HOA: Yes
    • Services included: Common Area Maintenance, Snow Removal
    • HOA fee: $350 annually
    Location
    • Region: Downingtown
    • Municipality: WEST BRADFORD TWP

    Financial & listing details

    • Price per square foot: $259/sqft
    • Tax assessed value: $139,740
    • Annual tax amount: $4,697
    • Date on market: 8/18/2023
    • Listing agreement: Exclusive Right To Sell
    • Inclusions: Washer & Dryer, Curtain Rods, Tv Mount, Snowblower, Kitchen Appliances
    • Exclusions: Generator, Stand-alone Freezer In Garage
    • Ownership: Fee Simple

    Price history

    DateEventPrice
    9/27/2023Sold$485,000+7.8%$259/sqft
    Source: Bright MLS #PACT2051088 Report a problem
    8/23/2023Contingent$450,000$240/sqft
    Source: Bright MLS #PACT2051088 Report a problem
    8/18/2023Listed for sale$450,000+73.1%$240/sqft
    Source: Bright MLS #PACT2051088 Report a problem
    6/22/2015Sold$260,000-3.7%$139/sqft
    Source: Public Record Report a problem
    3/12/2015Listed for sale$270,000-5.3%$144/sqft
    Source: Re/Max Main Line-West Chester #6532941 Report a problem
    7/10/2006Sold$285,000+58.3%$152/sqft
    Source: Public Record Report a problem
    2/3/2004Sold$180,000+44%$96/sqft
    Source: Public Record Report a problem
    7/2/1998Sold$125,000$67/sqft
    Source: Public Record Report a problem

    Public tax history

    YearProperty taxesTax assessment
    2025$5,083 +1.7%$139,740
    2024$4,997 +3.3%$139,740
    2023$4,836 +3%$139,740
    2022$4,697 +11.9%$139,740 +9.1%
    2021$4,196 +194.8%$128,030
    2020$1,424 -64.8%$128,030
    2019$4,039 $128,030
    2018$4,039 +9901.2%$128,030
    2017$40 -98.9%$128,030
    2016$3,726 $128,030
    2015$3,726 $128,030
    2014$3,726 $128,030
    2013-- $128,030
    2012-- $128,030
    2011-- $128,030
    2010-- $128,030
    2009-- $128,030
    2008-- $128,030
    2007-- $128,030
    2006-- $128,030
    2005-- $128,030
    2004-- $128,030
    2003-- $128,030
    2000-- $128,030
    Find assessor info on the county website

    Neighborhood: 19335

    Nearby schools

    GreatSchools rating
    Schools provided by the listing agent
    • District: Downingtown Area

    Source: Bright MLS. This data may not be complete. We recommend contacting the local school district to confirm school assignments for this home.

    Get a cash offer in 3 minutes
    Find out how much your home could sell for in as little as 3 minutes with a no-obligation cash offer.
    Estimated market value
    $548,700
    Get a cash offer in 3 minutes
    Find out how much your home could sell for in as little as 3 minutes with a no-obligation cash offer.
    Estimated market value
    $548,700