Skip main navigation
Sold
  • Price Unknown

    1314 Steele Creek Rd, Fairbanks, AK 99712

    4beds
    2,768sqft
    Single Family Residence
    Built in 2007
    1.63 Acres Lot
    $-- Zestimate®
    $--/sqft
    $3,162 Estimated rent

    Home value

    Not available

    Estimated sales range

    Not available

    $3,162/mo

    Zestimate® history
    Loading
    Loading...

    Owner options

    List your home for rent

    $3,162/mo

    Rent Zestimate®

    Find your next renter with Zillow Rental Manager. Plus, with online applications, you can quickly screen prospective tenants – for free.

    Learn more

    $3,162/mo

    Rent Zestimate®

    Refinance and save

    Refinancing to a lower rate could help reduce your monthly payments and save thousands over the life of the loan.

    See today's rates

    Explore your selling options

    Work with a Zillow partner agent

    Leverage their expertise and Zillow's premium Showcase listings to get your home seen by more buyers.

    Get started

    List with your own agent

    Get your home in front of millions of buyers by listing it on Zillow.

    Learn how to do it

    Sell it yourself

    Take full control of how buyers see your home on Zillow by listing For Sale by Owner (FSBO).

    List your home

    What's special

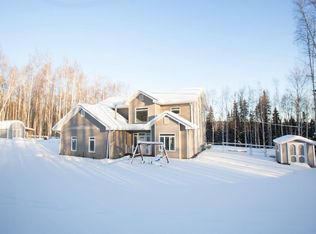
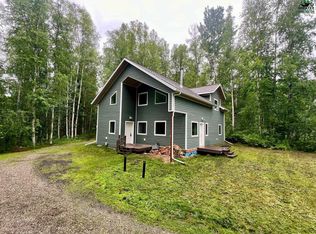
    Superior construction quality on this 4 bedrooms, 3.5 bath, 2 car garage home in the hills east of Fairbanks. The story is that a contractor built it for himself a few years ago and so he added radiant floor heating on both levels as well as the garage, a backup propane whole house generator and air conditioning, each one of which would be considered a quality upgrade in and of itself. Wonderful and modern kitchen for entertaining with solid surface counters and a double wall oven. There are basically two living rooms off of the kitchen so choose one to set up a more formal dining area and leave the other one for the seating area in front of fireplace insert. A bedroom on the main level also works great as an office. Upstairs are 3 bedrooms and 2 bathrooms but the master bedroom with its generous bathroom is the prize; the commode and shower are separated by a soaking tub and with the double sink vanity it all is very comfortable for a couple to share. Outside is a huge yard with a large portion fenced for the pets. Within the fenced yard is a Trex deck immediately off of the kitchen. Or, to change the perspective, from the kitchen and breakfast bar you can step out onto the deck, let the pets out and check the grill. Glance over at the playset or go to one of your three sheds for some extra supplies. Two of the sheds are wired and one is insulated, by the way, so there are plenty of storage options on the property, especially when you add in the large crawlspace. Step outside of the fence to finish mowing the side yard before entering your heated garage to knock the grass off your feet before pulling the hotdogs off of the grill. Perfection!

    Zillow last checked:

    Listing updated:

    Listed by:

    Joel Johnson 907-388-6784,

    EMPIRE REALTY, LLC

    Bought with:

    Nic Williams

    Source: GFMLS,MLS#: 155879MLS Logo

    Facts & features

    Interior

    Bedrooms & bathrooms
    • Bedrooms: 4
    • Bathrooms: 4
    • Full bathrooms: 3
    • Partial bathrooms: 1
    Heating
    • Radiant Floor, Fireplace
    Appliances
    • Included: Dishwasher, Microwave, Refrigerator, Double Oven
    • Laundry: Upper Level
    Features
    • Vaulted Ceiling(s), HRV, Solid Type Countertop
    • Flooring: Tile
    • Windows: Vinyl, Triple Pane Windows
    • Basement: Crawl Space
    • Has fireplace: Yes
    Interior area
    • Total structure area: 2,768
    • Total interior livable area: 2,768 sqft

    Property

    Parking
    • Total spaces: 2
    • Parking features: RV Access/Parking, Heated Garage
    • Attached garage spaces: 2
    Features
    • Levels: Two
    • Stories: 2
    • Patio & porch: Deck/Patio
    • Exterior features: Lawn, Garden
    • Has spa: Yes
    • Spa features: Bath
    • Fencing: Fenced
    • Has view: Yes
    • View description: Territorial
    Lot
    • Size: 1.63 Acres
    Details
    • Additional structures: Shed(s)
    • Parcel number: 0665224
    • Zoning: unknown
    • Zoning description: General Use District - 1

    Construction

    Type & style
    • Home type: SingleFamily
    • Property subtype: Single Family Residence
    Materials
    • Vinyl Siding, 2x6
    • Foundation: Insulated Block
    • Roof: Shingle
    Condition
    • 16-20 yrs
    • New construction: No
    • Year built: 2007

    Utilities & green energy

    • Gas: Oil
    • Sewer: Private Sewer
    • Water: Cistern

    Community & neighborhood

    Location
    • Region: Fairbanks
    • Subdivision: South Slope

    Other

    Other facts
    • Road surface type: Paved

    Price history

    DateEventPrice
    10/30/2024Sold--
    Source: GFMLS #155879 Report a problem
    8/31/2024Pending sale$559,900$202/sqft
    Source: GFMLS #155879 Report a problem
    8/26/2024Price change$559,900-1.8%$202/sqft
    Source: GFMLS #155879 Report a problem
    8/5/2024Listed for sale$569,900+29.6%$206/sqft
    Source: GFMLS #155879 Report a problem
    11/26/2019Sold--
    Source: Agent Provided Report a problem
    9/20/2019Price change$439,900-2.2%$159/sqft
    Source: HEDGECOCK GROUP REAL ESTATE, LLC #141931 Report a problem
    8/22/2019Listed for sale$449,900$163/sqft
    Source: HEDGECOCK GROUP REAL ESTATE, LLC #141931 Report a problem

    Public tax history

    YearProperty taxesTax assessment
    2018$4,522 +2%$317,707
    2015$4,432 --
    2014$4,432 $317,707
    2013-- $317,707 -0.9%
    2012-- $320,618 +0.7%
    2011-- $318,488
    2010-- $318,488 +1.3%
    2009-- $314,556 -4.1%
    2008-- $327,958 +1315.7%
    2007$356 $23,166

    Find assessor info on the county website

    Neighborhood: 99712

    Nearby schools

    GreatSchools rating
    Schools provided by the listing agent
    • Elementary: Weller
    • Middle: Tanana
    • High: Lathrop

    Source: GFMLS. This data may not be complete. We recommend contacting the local school district to confirm school assignments for this home.