Make this Darling 2 Bed/2 Bath Paired Patio Home Your Own!! Say Goodbye to mowing the grass and shoveling snow and enjoy more time doing the things you love. From the moment you walk in, you'll appreciate the bright and welcoming open floor plan featuring a soaring cathedral ceiling, transom-style windows that allow beautiful natural light to fill the home. This home offers a flex room perfect for a den, home office, or guest room, or hobby space depending on your lifestyle needs. The bright kitchen features a convenient breakfast room and breakfast bar, creating the perfect setup for everyday living and entertaining. One of the best features is stepping outside to enjoy the covered back patio with plenty of shade and an ideal spot to relax and unwind. The fenced backyard offers privacy and functionality, while the finished 2-car attached garage with keyless entry provides extra convenience. Quick commutes to I-69, downtown, airport, shopping, restaurants and Perry Township Schools. Schedule your private showing today!!
Sold
$230,000
1314 Summerhouse Dr, Indianapolis, IN 46217
2beds
1,411sqft
Residential, Single Family Residence
Built in 2004
4,356 Square Feet Lot
$230,100 Zestimate®
$163/sqft
$1,728 Estimated rent
Home value
$230,100
$219,000 - $242,000
$1,728/mo
Zestimate® history
Owner options
List your home for rent
$1,728/mo
Rent Zestimate®
Find your next renter with Zillow Rental Manager. Plus, with online applications, you can quickly screen prospective tenants – for free.
$1,728/mo
Rent Zestimate®
Refinance and save
$1,545/mo
Est. payment
Refinancing to a lower rate could help reduce your monthly payments and save thousands over the life of the loan.
$1,545/mo
Est. payment
Explore your selling options
Work with a Zillow partner agent
Leverage their expertise and Zillow's premium Showcase listings to get your home seen by more buyers.
Get startedList with your own agent
Get your home in front of millions of buyers by listing it on Zillow.
Learn how to do itSell it yourself
Take full control of how buyers see your home on Zillow by listing For Sale by Owner (FSBO).
List your homeWhat's special
Convenient breakfast roomSoaring cathedral ceilingBright kitchenBreakfast bar
Zillow last checked:
Listing updated:
Listed by:
Katy Zirkelbach 317-506-7878,
Keller Williams Indy Metro Partners
Bought with:
Eileen Williams
Keller Williams Indy Metro Partners
Source: MIBOR as distributed by MLS GRID,MLS#: 22104417
Facts & features
Interior
Bedrooms & bathrooms
- Bedrooms: 2
- Bathrooms: 2
- Full bathrooms: 2
- Main level bathrooms: 2
- Main level bedrooms: 2
Primary bedroom
- Level: Main
- Area: 169 Square Feet
- Dimensions: 13x13
Bedroom 2
- Level: Main
- Area: 110 Square Feet
- Dimensions: 11x10
Bonus room
- Level: Main
- Area: 130 Square Feet
- Dimensions: 13x10
Breakfast room
- Level: Main
- Area: 80 Square Feet
- Dimensions: 10x08
Great room
- Level: Main
- Area: 320 Square Feet
- Dimensions: 20x16
Kitchen
- Level: Main
- Area: 104 Square Feet
- Dimensions: 13x08
Heating
- Forced Air
Cooling
- Central Air
Appliances
- Included: Dishwasher, Disposal, MicroHood, Electric Oven, Refrigerator, Water Softener Rented
Features
- Attic Access, Breakfast Bar, Cathedral Ceiling(s), Entrance Foyer, Ceiling Fan(s), Eat-in Kitchen, Pantry, Walk-In Closet(s)
- Windows: Wood Work Painted
- Has basement: No
- Attic: Access Only
Interior area
- Total structure area: 1,411
- Total interior livable area: 1,411 sqft
Property
Parking
- Total spaces: 2
- Parking features: Attached
- Attached garage spaces: 2
Features
- Levels: One
- Stories: 1
- Patio & porch: Covered
- Fencing: Fenced,Full
Lot
- Size: 4,356 Square Feet
- Features: Sidewalks, Street Lights, Mature Trees
Details
- Parcel number: 491415124054000500
- Horse amenities: None
Construction
Type & style
- Home type: SingleFamily
- Architectural style: Ranch,Traditional
- Property subtype: Residential, Single Family Residence
- Attached to another structure: Yes
Materials
- Vinyl With Brick
- Foundation: Slab
Condition
- New construction: No
- Year built: 2004
Utilities & green energy
- Water: Public
Community & HOA
Community
- Features: Sidewalks, Street Lights
- Subdivision: Arbors On Bluff
HOA
- Has HOA: Yes
- Amenities included: Snow Removal
- Services included: Association Home Owners, Entrance Common, Lawncare, Snow Removal
- HOA fee: $389 semi-annually
Location
- Region: Indianapolis
Financial & listing details
- Price per square foot: $163/sqft
- Tax assessed value: $213,500
- Annual tax amount: $2,762
- Date on market: 5/29/2026
- Cumulative days on market: 9 days
Price history
| Date | Event | Price |
|---|---|---|
| 6/30/2026 | Sold | $230,000-4.2%$163/sqft |
Source:  MIBOR as distributed by MLS GRID #22104417 Report a problem MIBOR as distributed by MLS GRID #22104417 Report a problem | ||
| 6/7/2026 | Pending sale | $240,000$170/sqft |
Source: MIBOR as distributed by MLS GRID #22104417 Report a problem | ||
| 5/29/2026 | Listed for sale | $240,000$170/sqft |
Source: MIBOR as distributed by MLS GRID #22104417 Report a problem | ||
Public tax history
| Year | Property taxes | Tax assessment |
|---|---|---|
| 2025 | $2,762 +11.5% | $213,500 -2.2% |
| 2024 | $2,476 +8.8% | $218,200 +9.9% |
| 2023 | $2,276 +18.9% | $198,600 +10.1% |
| 2022 | $1,915 +11.5% | $180,300 +18.7% |
| 2021 | $1,718 +18.3% | $151,900 +10.6% |
| 2020 | $1,452 +2.9% | $137,400 +11% |
| 2019 | $1,411 +7.7% | $123,800 +2.4% |
| 2018 | $1,310 -7.5% | $120,900 +5.7% |
| 2017 | $1,417 +37.7% | $114,400 -1.9% |
| 2016 | $1,029 +4.9% | $116,600 +13.2% |
| 2014 | $981 +0.3% | $103,000 +3.2% |
| 2013 | $978 | $99,800 -1.2% |
| 2012 | $978 | $101,000 +5.6% |
| 2011 | -- | $95,600 -4.2% |
| 2010 | $819 +10.2% | $99,800 -7% |
| 2009 | $743 | $107,300 -4.5% |
| 2007 | -- | $112,400 |
| 2006 | -- | $112,400 +13.5% |
| 2005 | -- | $99,000 |
Find assessor info on the county website
Neighborhood: Glenn's Valley
Nearby homes
- $213,9002 bd1 ba1.4k sqft1322 Summerhouse Dr, Indianapolis, IN 46217Off Market
- $273,0002 bd2 ba1.6k sqft1312 Summerhouse Dr, Indianapolis, IN 46217For Sale
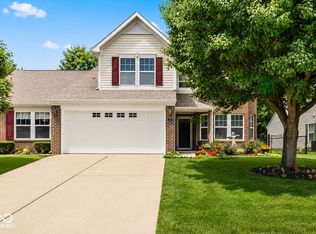
- $222,7003 bd2 ba1.2k sqft1324 Summerhouse Dr, Indianapolis, IN 46217Off Market
- $247,0002 bd2 ba1.4k sqft1304 Summerhouse Dr, Indianapolis, IN 46217Sold

- $199,9003 bd2 ba1.2k sqft1313 Long Shore Dr, Indianapolis, IN 46217Off Market
- $195,2002 bd1 ba1.1k sqft1319 Long Shore Dr, Indianapolis, IN 46217Off Market
- $225,0003 bd2 ba1.2k sqft1311 Long Shore Dr, Indianapolis, IN 46217Sold
- $215,5002 bd2 ba1.2k sqft1332 Summerhouse Dr, Indianapolis, IN 46217Off Market
Nearby schools
GreatSchools rating
- 7/10Perry Meridian 6th Grade AcademyGrades: 6Distance: 1.2 mi
- 9/10Perry Meridian High SchoolGrades: 9-12Distance: 1.2 mi
- 8/10Perry Meridian Middle SchoolGrades: 7-8Distance: 1.2 mi
Get a cash offer in 3 minutes
Find out how much your home could sell for in as little as 3 minutes with a no-obligation cash offer.
Estimated market value
$230,100
Get a cash offer in 3 minutes
Find out how much your home could sell for in as little as 3 minutes with a no-obligation cash offer.
Estimated market value
$230,100
- Indiana
- Marion County
- Indianapolis
- 46217
- Glenn's Valley
- 1314 Summerhouse Dr
Nearby cities
Nearby neighborhoods
Nearby zip codes
Other Indianapolis Topics
