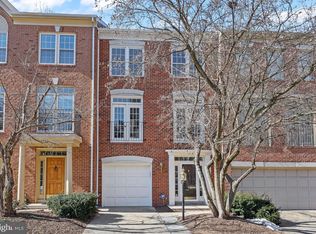
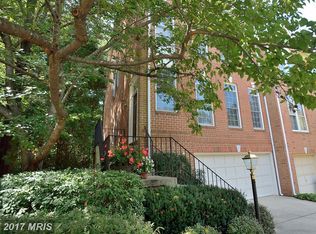
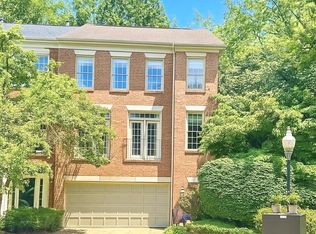
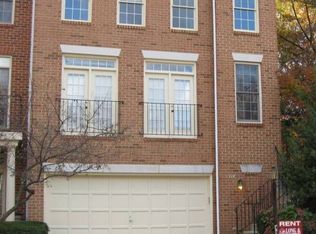
Multiple Offers Received - Deadline for all offers of 9 pm, Saturday, March 1. Thank you! Welcome to your dream home! This charming 1-car garage townhouse offers a perfect blend of modern comfort and inviting warmth. Nestled in the serene and sought after community of Baldwin Grove, this property features 3 spacious bedrooms and 2.5 bathrooms, ensuring ample space for relaxation and privacy. The primary bedroom features cathedral ceilings and the ensuite bathroom highlights include a separate walk-in shower, double sinks, soaking tub and sky lights. The main level open floor plan seamlessly connects the living, dining, and kitchen areas, creating an ideal setting for gatherings and everyday living. Step inside to discover exquisite interior features, including elegant crown moldings, hardwood floors, and brand new plush carpeting. The kitchen is a chef's delight, equipped with stainless steel appliances, a built-in microwave, and a convenient double wide pantry. Enjoy meals in the kitchen's eat-in space with 3 large windows overlooking the woods, or gather in the family room off the kitchen, where a brand new 2-sided gas fireplace adds a touch of warmth and ambiance. The spacious lower level recreation room is filled with natural light and has a french door leading to the lovely fenced in patio. The outdoor space is equally inviting, with a lot that backs to lush trees and trails, providing a peaceful retreat. Enjoy all of Reston's community amenities, including 15 outdoor pools and 55 miles of trails, tennis courts, tot lots, racquet ball courts, dog park, and more! With an attached garage and additional visitor parking directly in front of the unit, convenience is at your fingertips. Over $75,000 in updated features, including: New HVAC (July 2024), Brand new gas Fireplace System, including the flue (November 2024, $15,000), Brand new carpeting on upper and lower levels (January 2025), Brand new stainless steel stove (February 2025) and newer stainless refrigerator and dishwasher, all new faucets and toilets, new lighting throughout (January 2025), New privacy fence with gate, and stone retaining wall on patio (December 2024), Entire interior professionally painted in warm, neutral color (November 2024). Conveniently located close to Dulles International Airport - just minutes from the Wiehle and Reston Metro Silver Line Stations. Close proximity to major commuter routes, such as Rt. 7, 267-Dulles Toll Road, Rt. 28 and Fairfax County Parkway, making commuting a breeze. NorthPoint shopping Center is only 1 mile away, with a Giant Grocery Store, Starbucks, and a multitude of restaurants and shopping options. Reston Town Center is nearby as well, with many shopping and restaurant options. Less than a mile to Baron Cameron Park, which includes a dog park, sports fields, play ground, recycling center, and community gardens. Don’t miss the opportunity to make this warm and inviting space your own! Make sure to check out the virtual tour!
Sold for $760,000
Zillow last checked:
Listing updated:
Bought with:
Jean Beatty, 0225208843
Washington Fine Properties, LLC
Source: Bright MLS,MLS#: VAFX2219164
Price history
| Date | Event | Price |
|---|---|---|
| 3/10/2025 | Sold | $760,000+3.4%$372/sqft |
Source:  Bright MLS #VAFX2219164 Report a problem Bright MLS #VAFX2219164 Report a problem | ||
| 3/2/2025 | Contingent | $735,000$360/sqft |
Source: Bright MLS #VAFX2219164 Report a problem | ||
| 2/27/2025 | Listed for sale | $735,000$360/sqft |
Source: Bright MLS #VAFX2219164 Report a problem | ||
| 2/8/2025 | Contingent | $735,000$360/sqft |
Source: Bright MLS #VAFX2219164 Report a problem | ||
| 2/4/2025 | Listed for sale | $735,000+119.4%$360/sqft |
Source: Bright MLS #VAFX2219164 Report a problem | ||
| 6/28/2001 | Sold | $335,000+34.5%$164/sqft |
Source: Public Record Report a problem | ||
| 9/14/1999 | Sold | $249,000+16.4%$122/sqft |
Source: Public Record Report a problem | ||
| 9/29/1997 | Sold | $214,000$105/sqft |
Source: Public Record Report a problem | ||
Get a cash offer in 3 minutes
Find out how much your home could sell for in as little as 3 minutes with a no-obligation cash offer.
Estimated market value
$771,000
