Hard-to-find ranch in Kearney with a desirable walkout lower level, sought-after schools, and so many recent updates already completed! A welcoming front porch sets the tone for this move-in ready home, offering the comfort and convenience of main-level living filled with natural light throughout. Durable Pergo flooring spans the main level, while stylish low maintenance blinds create a warm, inviting feel throughout the living spaces. Major improvements include a new roof, HVAC system, and water heater, along with fresh paint and granite countertops in the kitchen. Step outside and enjoy the beautifully maintained fenced backyard with mature grass, along with a spacious deck with stairs—perfect for morning coffee, evening gatherings, or simply relaxing outdoors. The patio and walkout lower level add even more versatility, offering easy backyard access plus excellent potential for storage, hobbies, and bonus 4th bedroom and full bath. A rare opportunity to own a well-cared-for ranch in a highly desirable location where updates, comfort, and outdoor enjoyment come together beautifully.
Sold
Price Unknown
1314 Susan St, Kearney, MO 64060
4beds
1,911sqft
Single Family Residence
Built in 1995
8,276 Square Feet Lot
$310,200 Zestimate®
$--/sqft
$2,099 Estimated rent
Home value
$310,200
$285,000 - $335,000
$2,099/mo
Zestimate® history
Owner options
List your home for rent
$2,099/mo
Rent Zestimate®
Find your next renter with Zillow Rental Manager. Plus, with online applications, you can quickly screen prospective tenants – for free.
$2,099/mo
Rent Zestimate®
Refinance and save
Refinancing to a lower rate could help reduce your monthly payments and save thousands over the life of the loan.
Explore your selling options
Work with a Zillow partner agent
Leverage their expertise and Zillow's premium Showcase listings to get your home seen by more buyers.
Get startedList with your own agent
Get your home in front of millions of buyers by listing it on Zillow.
Learn how to do itSell it yourself
Take full control of how buyers see your home on Zillow by listing For Sale by Owner (FSBO).
List your homeWhat's special
Zillow last checked:
Listing updated:
Listed by:
Kristi Soligo Fleshman 816-357-9111,
RE/MAX Revolution,
Traci Kincaid 816-670-2837,
RE/MAX Revolution
Bought with:
Corby Wegner, 2007016284
Wegner Realty
Source: Heartland MLS as distributed by MLS GRID,MLS#: 2612556
Facts & features
Interior
Bedrooms & bathrooms
- Bedrooms: 4
- Bathrooms: 2
- Full bathrooms: 2
Primary bedroom
- Level: Main
- Area: 143 Square Feet
- Dimensions: 13 x 11
Bedroom 1
- Level: Main
- Area: 90 Square Feet
- Dimensions: 10 x 9
Bedroom 2
- Level: Main
- Area: 100 Square Feet
- Dimensions: 10 x 10
Bedroom 4
- Level: Main
- Area: 144 Square Feet
- Dimensions: 16 x 9
Bathroom 1
- Features: Ceramic Tiles, Shower Over Tub
- Level: Main
- Area: 45 Square Feet
- Dimensions: 9 x 5
Bathroom 2
- Level: Main
- Area: 64 Square Feet
- Dimensions: 8 x 8
Great room
- Features: Ceiling Fan(s)
- Level: Main
- Area: 198 Square Feet
- Dimensions: 18 x 11
Kitchen
- Features: Granite Counters
- Level: Main
- Area: 234 Square Feet
- Dimensions: 18 x 13
Recreation room
- Level: Main
- Area: 276 Square Feet
- Dimensions: 23 x 12
Heating
- Electric
Cooling
- Electric
Features
- Flooring: Luxury Vinyl
- Basement: Finished
- Has fireplace: No
Interior area
- Total structure area: 1,911
- Total interior livable area: 1,911 sqft
- Finished area above ground: 1,092
- Finished area below ground: 819
Property
Parking
- Total spaces: 1
- Parking features: Attached, Garage Faces Front
- Attached garage spaces: 1
Lot
- Size: 8,276 Square Feet
Details
- Parcel number: 079180002005.00
Construction
Type & style
- Home type: SingleFamily
- Property subtype: Single Family Residence
Materials
- Wood Siding
- Roof: Composition
Condition
- Year built: 1995
Utilities & green energy
- Water: Public
Community & HOA
Community
- Subdivision: Southbrook
HOA
- Has HOA: No
Location
- Region: Kearney
Financial & listing details
- Tax assessed value: $38,670
- Annual tax amount: $2,530
- Date on market: 4/16/2026
- Listing terms: Cash,Conventional,FHA,VA Loan
- Ownership: Private
Price history
| Date | Event | Price |
|---|---|---|
| 6/22/2026 | Sold | -- |
Source:  Heartland MLS as distributed by MLS GRID #2612556 Report a problem Heartland MLS as distributed by MLS GRID #2612556 Report a problem | ||
| 5/17/2026 | Pending sale | $310,000$162/sqft |
Source: Heartland MLS as distributed by MLS GRID #2612556 Report a problem | ||
| 5/9/2026 | Price change | $310,000-1.6%$162/sqft |
Source: Heartland MLS as distributed by MLS GRID #2612556 Report a problem | ||
| 4/16/2026 | Listed for sale | $315,000$165/sqft |
Source: Heartland MLS as distributed by MLS GRID #2612556 Report a problem | ||
Public tax history
| Year | Property taxes | Tax assessment |
|---|---|---|
| 2025 | $2,530 +16.8% | $38,670 +22.4% |
| 2024 | $2,166 +0.3% | $31,600 |
| 2023 | $2,158 +13.5% | $31,600 +17.4% |
| 2022 | $1,901 +2% | $26,920 |
| 2021 | $1,864 +0.6% | $26,920 +10.6% |
| 2020 | $1,853 | $24,340 +0% |
| 2019 | $1,853 +0.5% | $24,339 +11.1% |
| 2018 | $1,843 +8.5% | $21,910 |
| 2017 | $1,699 | $21,910 |
| 2016 | $1,699 | $21,910 |
| 2015 | $1,699 0% | $21,910 |
| 2014 | $1,700 | $21,910 |
| 2013 | -- | $21,910 -3.6% |
| 2012 | -- | $22,740 |
| 2011 | -- | $22,740 +5.8% |
| 2010 | -- | $21,490 |
| 2009 | -- | $21,490 -1.1% |
| 2007 | -- | $21,730 +3% |
| 2006 | -- | $21,100 0% |
| 2005 | $1,281 | $21,110 +7.2% |
| 2004 | -- | $19,690 |
| 2003 | -- | $19,690 +8.1% |
| 2002 | -- | $18,210 +3.8% |
| 2001 | -- | $17,540 |
Find assessor info on the county website
Neighborhood: 64060
Nearby homes
- $262,7003 bd1 ba1k sqft1312 Susan St, Kearney, MO 64060Off Market
- $270,8003 bd2 ba1.1k sqft1400 Susan St, Kearney, MO 64060Off Market
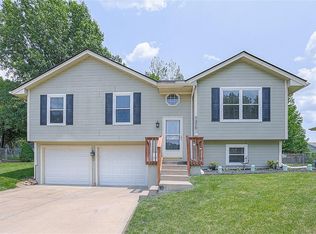
- $--3 bd3 ba1.6k sqft1315 Rose St, Kearney, MO 64060Sold
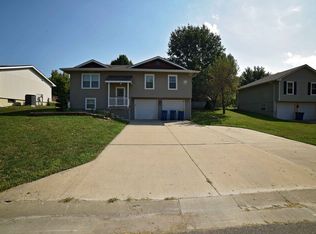
- $294,9003 bd2 ba1.6k sqft1313 Rose St, Kearney, MO 64060Off Market
- $261,7003 bd2 ba1.1k sqft1401 Rose St, Kearney, MO 64060Off Market
- $251,2003 bd1 ba1k sqft1310 Susan St, Kearney, MO 64060Off Market
- $263,4003 bd3 ba1.1k sqft1402 Susan St, Kearney, MO 64060Off Market
- $261,9003 bd1 ba1k sqft1315 Susan St, Kearney, MO 64060Off Market
Nearby schools
GreatSchools rating
- 10/10Southview Elementary SchoolGrades: K-5Distance: 0.7 mi
- 8/10Kearney Junior High SchoolGrades: 8-9Distance: 0.8 mi
- 9/10Kearney High SchoolGrades: 10-12Distance: 0.5 mi
Schools provided by the listing agent
- Elementary: Southview
- High: Kearney
Source: Heartland MLS as distributed by MLS GRID. This data may not be complete. We recommend contacting the local school district to confirm school assignments for this home.
Get a cash offer in 3 minutes
Find out how much your home could sell for in as little as 3 minutes with a no-obligation cash offer.
Estimated market value
$310,200
Get a cash offer in 3 minutes
Find out how much your home could sell for in as little as 3 minutes with a no-obligation cash offer.
Estimated market value
$310,200
- Missouri
- Clay County
- Kearney
- 64060
- 1314 Susan St
Nearby cities
Nearby zip codes
Other Kearney Topics
