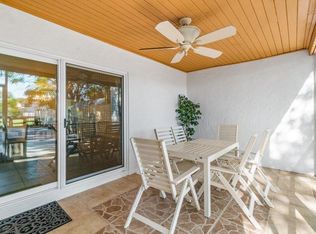
BEAUTIFUL TOWNHOME, 2 MASTER BEDROOMS, NEWER APPLIANCES, FRESHLY PAINTED, FENCED BACKYARD, COVERED & SCREENED LARGE BALCONY, BACK CANAL,
LOTS OF STORAGE, FRONT IMPACT WINDOWS, KITCHEN HAS BREAKFAST AREA
ALMOST 1700 SQ. FEET OF LIVING AREA,
NO HOA, READY TO MOVE IN.
Sold for $325,000
$325,000
1314 The 12th Fairway, Wellington, FL 33414
2beds
1,698sqft
Townhouse
Built in 1982
3,337 Square Feet Lot
$331,800 Zestimate®
$191/sqft
$2,865 Estimated rent
Home value
$331,800
$299,000 - $372,000
$2,865/mo
Zestimate® history
Owner options
List your home for rent
$2,865/mo
Rent Zestimate®
Find your next renter with Zillow Rental Manager. Plus, with online applications, you can quickly screen prospective tenants – for free.
$2,865/mo
Rent Zestimate®
Refinance and save
$2,224/mo
Est. payment
Refinancing to a lower rate could help reduce your monthly payments and save thousands over the life of the loan.
$2,224/mo
Est. payment
Explore your selling options
Work with a Zillow partner agent
Leverage their expertise and Zillow's premium Showcase listings to get your home seen by more buyers.
Get startedList with your own agent
Get your home in front of millions of buyers by listing it on Zillow.
Learn how to do itSell it yourself
Take full control of how buyers see your home on Zillow by listing For Sale by Owner (FSBO).
List your homeWhat's special
Zillow last checked:
Listing updated:
Listed by:
Jorge P Perez 561-308-3746,
LAER Realty Partners Bowen/Wellington
Bought with:
Lori Ann Hicks, 3351886
LoKation
Source: BeachesMLS,MLS#: R11102455 Originating MLS: BeachesMLS
Originating MLS: BeachesMLSFacts & features
Interior
Bedrooms & bathrooms
- Bedrooms: 2
- Bathrooms: 3
- Full bathrooms: 2
- 1/2 bathrooms: 1
- Main level bathrooms: 1
- Main level bedrooms: 2
Primary bedroom
- Level: Second
- Area: 204
- Dimensions: 17 X 12
Primary bedroom
- Level: Second
- Area: 204
- Dimensions: 17 X 12
Bedroom 2
- Level: Second
- Area: 192
- Dimensions: 16 X 12
Bedroom 2
- Level: Second
- Area: 192
- Dimensions: 16 X 12
Dining room
- Level: First
- Area: 220
- Dimensions: 20 X 11
Dining room
- Level: First
- Area: 220
- Dimensions: 20 X 11
Kitchen
- Level: First
- Area: 180
- Dimensions: 20 X 9
Kitchen
- Level: First
- Area: 180
- Dimensions: 20 X 9
Living room
- Level: First
- Area: 240
- Dimensions: 20 X 12
Living room
- Level: First
- Area: 240
- Dimensions: 20 X 12
Heating
- Central
Cooling
- Central Air
Appliances
- Included: Dryer, Dishwasher, Electric Range, Disposal, Refrigerator, Washer
- Laundry: Inside
Features
- Breakfast Area, Eat-in Kitchen, Living/Dining Room, Multiple Primary Suites, Multiple En Suite Bathrooms, Split Bedrooms, Upper Level Primary
- Flooring: Wood
Interior area
- Total structure area: 1,974
- Total interior livable area: 1,698 sqft
Property
Features
- Levels: Two
- Stories: 2
- Patio & porch: Covered, Patio, Porch, Screened, Balcony
- Exterior features: Balcony, Outdoor Living Area
- Fencing: Fenced
- Has view: Yes
- View description: Canal
- Has water view: Yes
- Water view: Canal
Lot
- Size: 3,337 Square Feet
- Features: < 1/4 Acre
Details
- Parcel number: 73414402030090203
- Zoning: WELL_P
- Special conditions: Listed As-Is
Construction
Type & style
- Home type: Townhouse
- Property subtype: Townhouse
Materials
- Frame, Stucco
- Roof: Spanish Tile
Condition
- Resale
- New construction: No
- Year built: 1982
Utilities & green energy
- Electric: 3 Phase
- Sewer: Public Sewer
- Water: Public
- Utilities for property: Cable Available, Sewer Available, Water Available
Community & HOA
Community
- Features: Street Lights
- Subdivision: SOUTH SHORE 4 OF WELLINGTON
HOA
- Has HOA: No
- Amenities included: Sidewalks, Trail(s)
Location
- Region: Wellington
Financial & listing details
- Price per square foot: $191/sqft
- Annual tax amount: $6,052
- Date on market: 8/30/2025
- Cumulative days on market: 130 days
- Listing terms: Cash,Conventional,FHA,VA Loan
Price history
| Date | Event | Price |
|---|---|---|
| 12/16/2025 | Sold | $325,000-4.1%$191/sqft |
Source:  BeachesMLS #R11102455 Report a problem BeachesMLS #R11102455 Report a problem | ||
| 8/6/2025 | Price change | $339,000-3.1%$200/sqft |
Source: BeachesMLS #RX-11102455 Report a problem | ||
| 6/25/2025 | Listed for sale | $349,900+72.4%$206/sqft |
Source: BeachesMLS #RX-11102455 Report a problem | ||
| 1/31/2020 | Sold | $203,000$120/sqft |
Source: BeachesMLS #R10587686 Report a problem | ||
Public tax history
Tax history is unavailable.
Neighborhood: 33414
Nearby homes
- $325,0002 bd3 ba1.6k sqft1314 The Twelfth Fairway, Wellington, FL 33414Sold
- $365,9003 bd2 ba1.6k sqft1316 The Twelfth Fairway, Wellington, FL 33414Off Market
- $342,3002 bd3 ba1.6k sqft1312 The 12th Fairway, Wellington, FL 33414Off Market
- $345,7002 bd3 ba1.9k sqft1310 The Twelfth Fairway, Wellington, FL 33414Off Market

- $419,300-- bd-- ba-- sqft1310 The 12th Fairway, Royal Palm Beach, FL 33414Off Market
- $311,4002 bd2 ba1.1k sqft1322 The Twelfth Fairway, Wellington, FL 33414Off Market
- $349,4003 bd2 ba1.7k sqft1324 The Twelfth Fairway, Wellington, FL 33414Off Market
- $405,3003 bd3 ba1.8k sqft1326 The Twelfth Fairway, Wellington, FL 33414Off Market
Nearby schools
GreatSchools rating
- 10/10Elbridge Gale Elementary SchoolGrades: PK-5Distance: 0.8 mi
- 8/10Polo Park Middle SchoolGrades: 6-8Distance: 2.6 mi
- 6/10Wellington High SchoolGrades: 9-12Distance: 2.2 mi
Schools provided by the listing agent
- Elementary: Elbridge Gale
- Middle: Polo Park
- High: Wellington
Source: BeachesMLS. This data may not be complete. We recommend contacting the local school district to confirm school assignments for this home.
Get a cash offer in 3 minutes
Find out how much your home could sell for in as little as 3 minutes with a no-obligation cash offer.
Estimated market value
$331,800
Get a cash offer in 3 minutes
Find out how much your home could sell for in as little as 3 minutes with a no-obligation cash offer.
Estimated market value
$331,800
- Florida
- Palm Beach County
- Wellington
- 33414
- 1314 The 12th Fairway
Nearby cities
Nearby neighborhoods
Nearby zip codes
Other Wellington Topics
