Charming gem in Locust Point. Loved and cared for by long term current owner. Main level LR/DR with exposed brick, wood flooring, built-in shelving , illuminated by track lighting. Coveted powder room with faux marble flooring. Rear kitchen with maple cabinetry, granite counters, framed by subway tile and stainless appliances with access to rear patio framed by vinyl privacy fencing and practical gravel flooring. Conveniently gated to rear open space so hard to find in the city. Upper second level hosts two private bedrooms with closets, each with two double hung windows; and access to hall bath with tub/shower. Landing with wood flooring, exposed brick and spacious enough for additional furniture plus washer/dryer closet. Upper third level reveals generous primary suite with huge closet ensuite bath complete with whirlpool tub, separate shower and double vanity. Private large front balcony over-looking the city lights and view of the water....a great way to enjoy your morning coffee or evening cocktail and the famous downtown fireworks on the July 4 celebration or New Year's Eve.....Freshly painted, brand-new double-hung windows with tilt-in panels for easy cleaning. Coat storage area opens to full unfinished basement with laundry sink will house all of those important extras with an amazing storage space. Perfect floorplan for practical living boasts creative useful spaces for guests or roommates. Minutes to the water taxi. Latrobe Park w/tennis courts, professional sports field, play-ground for the kids and state of the art dog park for your puppies! Welcome to Historic Ft. McHenry and beyond; the perfect combination of restaurants, grocery, watering holes and gym. Generous public parking, easy access to commuting....everybody LOVES Locust Point...
Sold for $375,000
$375,000
1314 Towson St, Baltimore, MD 21230
3beds
1,018sqft
Townhouse
Built in 1919
-- sqft lot
$375,400 Zestimate®
$368/sqft
$2,727 Estimated rent
Home value
$375,400
$357,000 - $394,000
$2,727/mo
Zestimate® history
Owner options
List your home for rent
$2,727/mo
Rent Zestimate®
Find your next renter with Zillow Rental Manager. Plus, with online applications, you can quickly screen prospective tenants – for free.
$2,727/mo
Rent Zestimate®
Refinance and save
$2,649/mo
Est. payment
Refinancing to a lower rate could help reduce your monthly payments and save thousands over the life of the loan.
$2,649/mo
Est. payment
Explore your selling options
Work with a Zillow partner agent
Leverage their expertise and Zillow's premium Showcase listings to get your home seen by more buyers.
Get startedList with your own agent
Get your home in front of millions of buyers by listing it on Zillow.
Learn how to do itSell it yourself
Take full control of how buyers see your home on Zillow by listing For Sale by Owner (FSBO).
List your homeWhat's special
Coat storage areaHuge closetDouble vanityBuilt-in shelvingSeparate showerAccess to rear patioWood flooring
Zillow last checked:
Listing updated:
Listed by:
Sharon Keeny 410-715-2743,
Long & Foster Real Estate, Inc.,
Co-Listing Agent: Laura A Glick 301-996-7646,
Long & Foster Real Estate, Inc.
Bought with:
Hunter Geary, 5002983
Hyatt & Company Real Estate, LLC
Source: Bright MLS,MLS#: MDBA2214394
Facts & features
Interior
Bedrooms & bathrooms
- Bedrooms: 3
- Bathrooms: 3
- Full bathrooms: 2
- 1/2 bathrooms: 1
- Main level bathrooms: 1
Rooms
- Room types: Living Room, Dining Room, Primary Bedroom, Bedroom 2, Bedroom 3, Kitchen, Basement, Laundry, Primary Bathroom, Full Bath, Half Bath
Primary bedroom
- Features: Flooring - Wood, Balcony Access, Ceiling Fan(s), Recessed Lighting, Attached Bathroom, Crown Molding
- Level: Upper
- Area: 162 Square Feet
- Dimensions: 18 X 9
Bedroom 2
- Features: Flooring - Carpet, Ceiling Fan(s), Window Treatments
- Level: Upper
- Area: 120 Square Feet
- Dimensions: 12 X 10
Bedroom 3
- Features: Flooring - Carpet, Ceiling Fan(s), Window Treatments
- Level: Upper
- Area: 110 Square Feet
- Dimensions: 11 X 10
Primary bathroom
- Features: Flooring - Ceramic Tile, Double Sink, Bathroom - Stall Shower, Recessed Lighting, Bathroom - Jetted Tub
- Level: Upper
- Area: 81 Square Feet
- Dimensions: 9 X 9
Basement
- Features: Basement - Unfinished, Flooring - Concrete
- Level: Lower
Dining room
- Features: Flooring - Wood, Crown Molding, Living/Dining Room Combo, Recessed Lighting
- Level: Main
- Area: 110 Square Feet
- Dimensions: 10 X 11
Other
- Features: Countertop(s) - Ceramic, Bathroom - Tub Shower, Recessed Lighting
- Level: Upper
Half bath
- Features: Flooring - Ceramic Tile
- Level: Main
Kitchen
- Features: Flooring - Wood, Recessed Lighting, Granite Counters, Window Treatments
- Level: Main
- Area: 110 Square Feet
- Dimensions: 10 X 11
Laundry
- Level: Upper
Living room
- Features: Flooring - Wood, Crown Molding, Track Lighting, Recessed Lighting, Window Treatments
- Level: Main
- Area: 140 Square Feet
- Dimensions: 10 X 14
Heating
- Forced Air, Central, Programmable Thermostat, Natural Gas
Cooling
- Ceiling Fan(s), Central Air, Programmable Thermostat, Electric
Appliances
- Included: Microwave, Dishwasher, Disposal, Dryer, Exhaust Fan, Oven/Range - Gas, Refrigerator, Stainless Steel Appliance(s), Cooktop, Washer, Washer/Dryer Stacked, Ice Maker, Electric Water Heater
- Laundry: Upper Level, Laundry Room
Features
- Bathroom - Stall Shower, Combination Dining/Living, Crown Molding, Open Floorplan, Kitchen - Gourmet, Recessed Lighting, Upgraded Countertops, Ceiling Fan(s), Primary Bath(s), 9'+ Ceilings, Dry Wall
- Flooring: Carpet, Ceramic Tile, Engineered Wood, Marble, Wood
- Doors: Insulated, Six Panel, Storm Door(s)
- Windows: Double Hung, ENERGY STAR Qualified Windows, Insulated Windows, Replacement, Screens, Sliding, Vinyl Clad, Window Treatments
- Basement: Full,Interior Entry,Concrete,Unfinished
- Has fireplace: No
Interior area
- Total structure area: 1,362
- Total interior livable area: 1,018 sqft
- Finished area above ground: 1,018
- Finished area below ground: 0
Property
Parking
- Parking features: On Street
- Has uncovered spaces: Yes
Accessibility
- Accessibility features: None
Features
- Levels: Four
- Stories: 4
- Patio & porch: Enclosed, Patio, Roof Deck
- Exterior features: Lighting, Sidewalks, Balcony
- Pool features: None
- Has spa: Yes
- Spa features: Bath
- Fencing: Privacy,Back Yard,Vinyl
- Has view: Yes
- View description: City, Street, Water
- Has water view: Yes
- Water view: Water
Lot
- Features: Backs to Trees, Adjoins - Open Space, Downtown
Details
- Additional structures: Above Grade, Below Grade
- Parcel number: 0324122004 032
- Zoning: R-8
- Special conditions: Standard
Construction
Type & style
- Home type: Townhouse
- Architectural style: Colonial
- Property subtype: Townhouse
Materials
- Brick, Vinyl Siding
- Foundation: Brick/Mortar, Slab
Condition
- Excellent
- New construction: No
- Year built: 1919
- Major remodel year: 2009
Utilities & green energy
- Electric: 110 Volts, 220 Volts, Circuit Breakers
- Sewer: Public Sewer
- Water: Public
- Utilities for property: Above Ground, Cable Connected
Community & HOA
Community
- Security: Carbon Monoxide Detector(s)
- Subdivision: Locust Point
HOA
- Has HOA: No
Location
- Region: Baltimore
- Municipality: Baltimore City
Financial & listing details
- Price per square foot: $368/sqft
- Tax assessed value: $295,100
- Annual tax amount: $6,722
- Date on market: 5/15/2026
- Listing agreement: Exclusive Right To Sell
- Listing terms: Cash,Conventional,FHA,VA Loan
- Ownership: Fee Simple
- Road surface type: Black Top
Price history
| Date | Event | Price |
|---|---|---|
| 6/17/2026 | Sold | $375,000$368/sqft |
Source:  Bright MLS #MDBA2214394 Report a problem Bright MLS #MDBA2214394 Report a problem | ||
| 5/21/2026 | Pending sale | $375,000$368/sqft |
Source: Bright MLS #MDBA2214394 Report a problem | ||
| 5/15/2026 | Listed for sale | $375,000+44.2%$368/sqft |
Source: Bright MLS #MDBA2214394 Report a problem | ||
| 6/24/2004 | Sold | $260,000+348.3%$255/sqft |
Source: Public Record Report a problem | ||
| 8/25/2000 | Sold | $58,000$57/sqft |
Source: Public Record Report a problem | ||
Public tax history
| Year | Property taxes | Tax assessment |
|---|---|---|
| 2025 | $6,722 +3.7% | $284,833 +3.7% |
| 2024 | $6,480 +3.9% | $274,567 +3.9% |
| 2023 | $6,237 +1.3% | $264,300 |
| 2022 | $6,155 +1.4% | $264,300 +2.7% |
| 2021 | $6,072 +1.4% | $257,300 +1.4% |
| 2020 | $5,990 +0.5% | $253,800 |
| 2019 | $5,961 +0.5% | $253,800 +1% |
| 2018 | $5,931 +0.5% | $251,333 +0.5% |
| 2017 | $5,902 -2% | $250,100 +2.8% |
| 2016 | $6,023 | $243,400 +2.8% |
| 2015 | $6,023 | $236,700 +2.9% |
| 2014 | $6,023 | $230,000 |
| 2013 | -- | $230,000 |
| 2012 | -- | $230,000 -9.5% |
| 2011 | -- | $254,270 |
| 2010 | -- | $254,270 |
| 2009 | -- | $254,270 -2.7% |
| 2008 | -- | $261,280 +1% |
| 2007 | -- | $258,710 +1% |
| 2006 | -- | $256,140 +1% |
| 2005 | -- | $253,570 +275.5% |
| 2004 | -- | $67,536 +9.6% |
| 2003 | -- | $61,613 +10.6% |
| 2002 | -- | $55,690 +11.3% |
| 2001 | -- | $50,032 |
Find assessor info on the county website
Neighborhood: Locust Point
Nearby homes
- $319,5002 bd3 ba1.2k sqft1312 Towson St, Baltimore, MD 21230Off Market
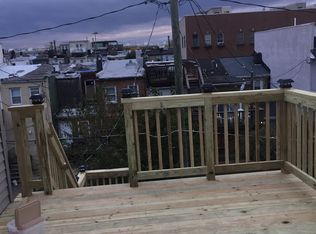
- $327,1002 bd3 ba1.1k sqft1316 Towson St, Baltimore, MD 21230Off Market
- $294,8002 bd1 ba936 sqft1310 Towson St, Baltimore, MD 21230Off Market

- $287,3002 bd1 ba1k sqft1308 Towson St, Baltimore, MD 21230Off Market
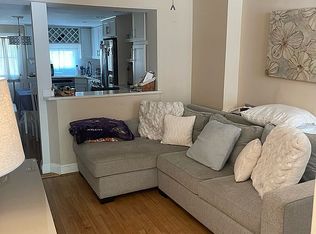
- $632,5001,524 sqft1332 Towson St, Baltimore, MD 21230Off Market
- $390,0002 bd3 ba-- sqft1332 Towson St #A, Baltimore, MD 21230Off Market
- $400,0002 bd3 ba1.3k sqft1306 Towson St, Baltimore, MD 21230Sold
- $377,100-- bd3 ba1.3k sqft1304 Towson St, Baltimore, MD 21230Off Market
Nearby schools
GreatSchools rating
- 8/10Francis Scott Key Elementary/Middle SchoolGrades: PK-8Distance: 0.3 mi
- 1/10Digital Harbor High SchoolGrades: 9-12Distance: 1 mi
- 5/10The Crossroads SchoolGrades: 6-8Distance: 0.8 mi
Schools provided by the listing agent
- Elementary: Francis Scott Key
- District: Baltimore City Public Schools
Source: Bright MLS. This data may not be complete. We recommend contacting the local school district to confirm school assignments for this home.
Get a cash offer in 3 minutes
Find out how much your home could sell for in as little as 3 minutes with a no-obligation cash offer.
Estimated market value
$375,400
Get a cash offer in 3 minutes
Find out how much your home could sell for in as little as 3 minutes with a no-obligation cash offer.
Estimated market value
$375,400
- Maryland
- Baltimore City
- Baltimore
- 21230
- Locust Point
- 1314 Towson St
